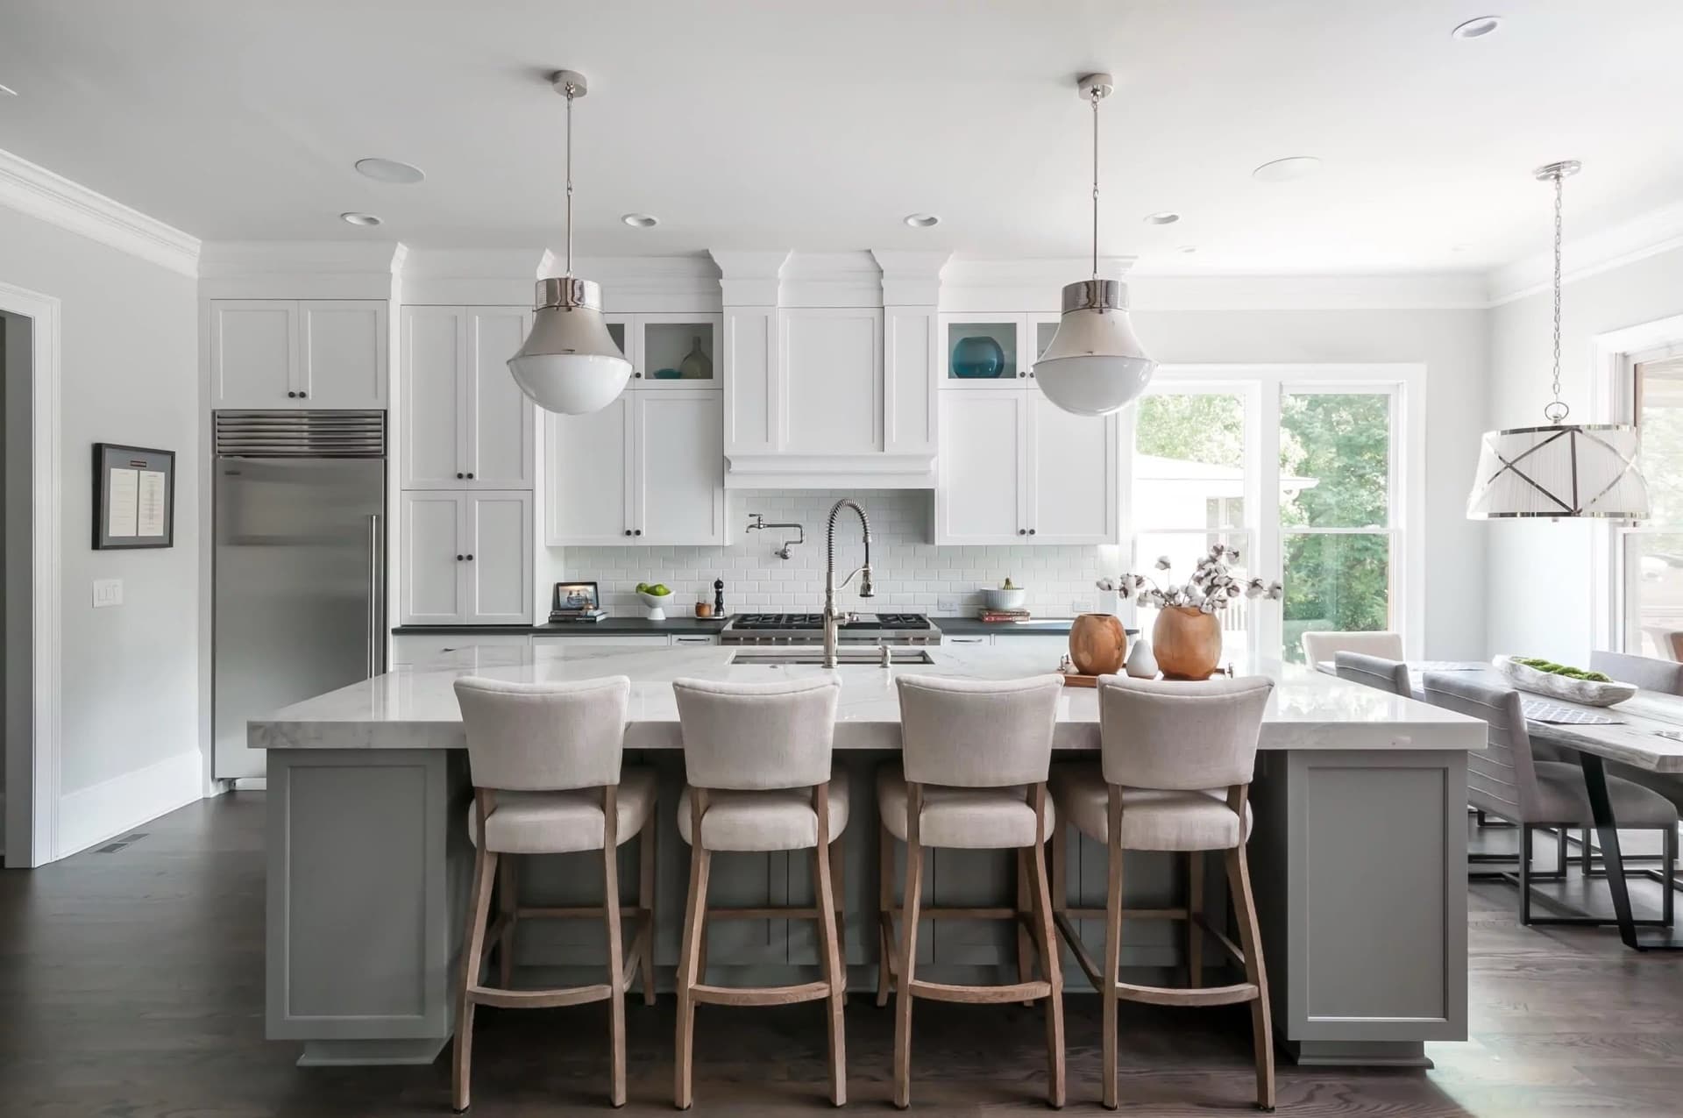

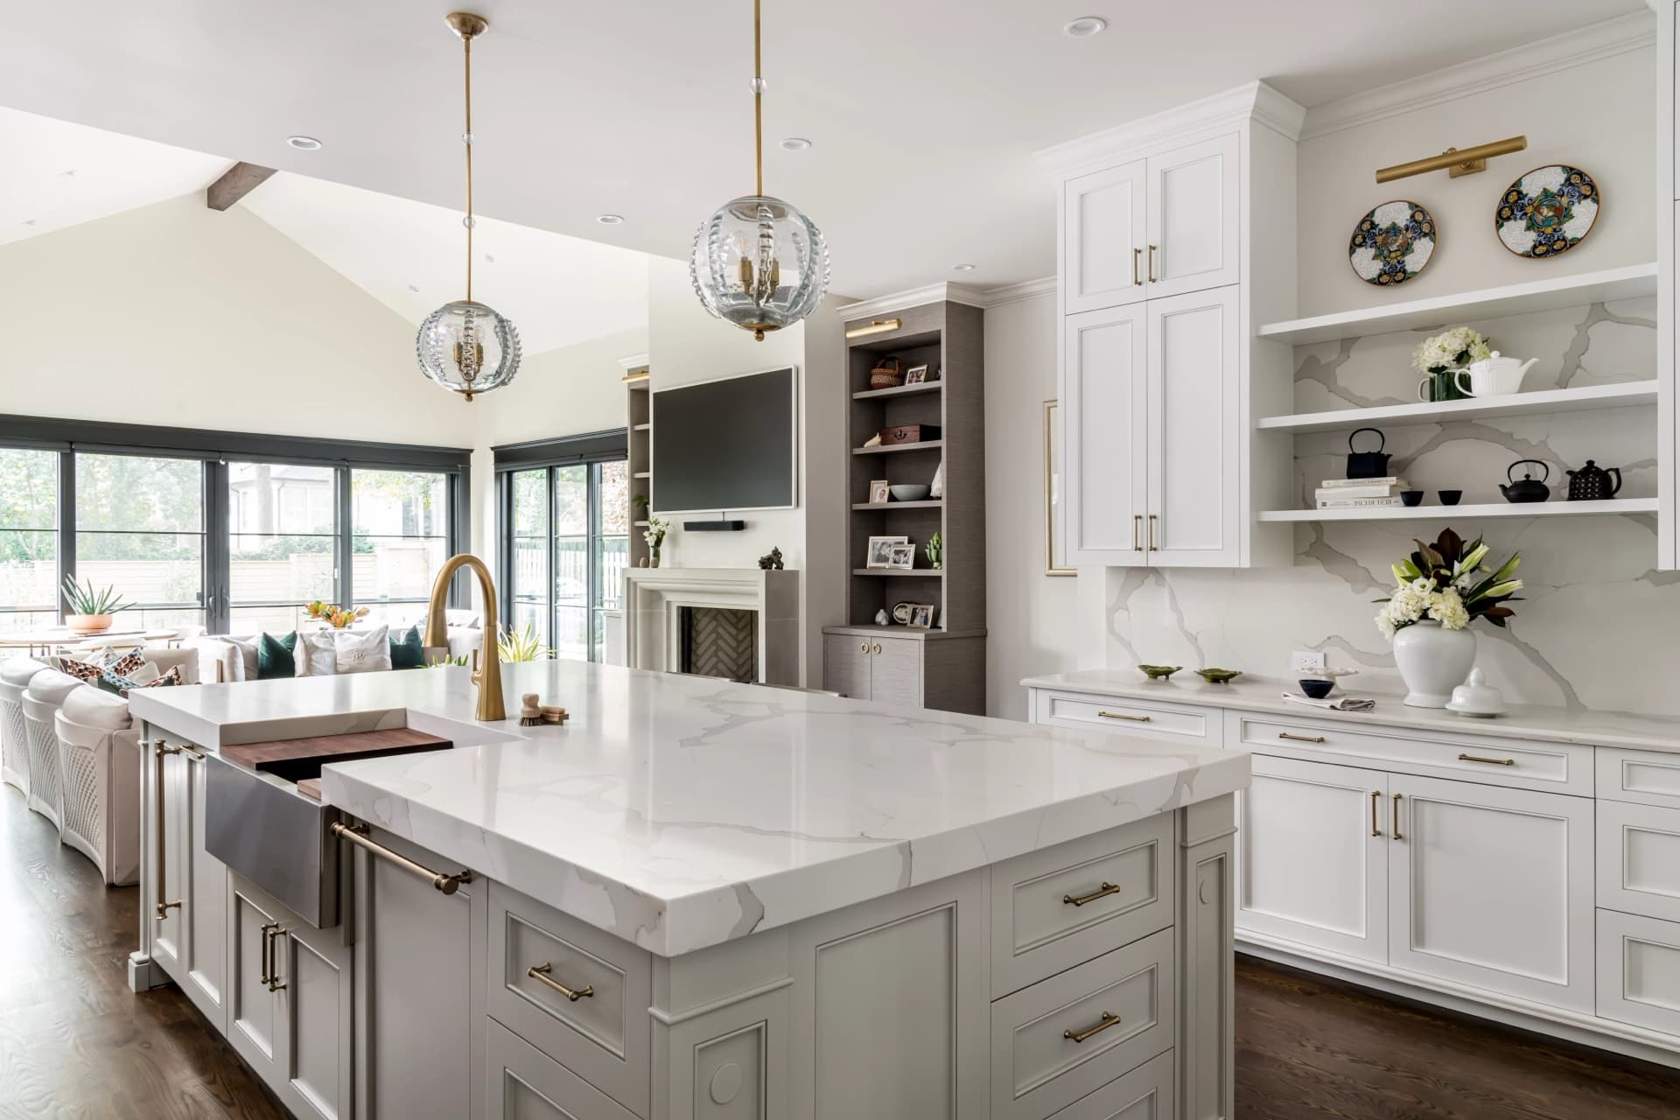
A 1980s peninsula kitchen gut-renovated with custom walnut, Zellige tile, and a new skylight — delivered in seven weeks.
The clients inherited a kitchen that had stood unchanged since the late 1980s — dark-stained oak peninsula, laminate countertops, fluorescent box lighting, and white appliances that belonged in a different decade. The space had good bones and a generous footprint, but every surface worked against it.
Our design drew from the home's Southwestern character: hand-selected walnut for the custom cabinetry, travertine slab countertops, handmade Zellige tile for the backsplash, and unlacquered brass for all plumbing and hardware. We removed the bulkhead above the upper cabinets and cut a new skylight into the ceiling to flood the galley with natural light throughout the day.
The result is a kitchen that feels both rooted and entirely new — the warmth of the original home amplified rather than replaced. Delivered in seven weeks, on budget.
Project Specs
- ScopeFull gut renovation
- Square footage290 sq ft
- Timeline7 weeks
- CabinetryCustom walnut inset
- CountertopsHoned travertine slab
- BacksplashHandmade Zellige tile
- Appliances36" dual-fuel range · integrated column fridge
- Completed2025
Project Gallery
Click any image to expand. Use arrow keys to navigate.
What They Asked For
- Remove the dark peninsula — open the kitchen to the dining area
- Custom cabinetry that reflects the home's Southwestern character
- Natural stone countertops — no more laminate
- Serious natural light — the space always felt like a cave
- Professional-grade range with a proper hood
- Handmade or artisan tile for the backsplash
- Integrated, panel-ready appliances wherever possible
How We Delivered
- Peninsula removed and replaced with continuous galley runs on both walls — full open flow achieved
- Custom walnut cabinetry with inset doors, open shelving tower, and full-height pantry column
- Travertine slab countertops — honed finish, single slab per run, no seams
- New skylight cut into ceiling + brass Schoolhouse wall sconce at the window — tripled natural light
- Professional 36" dual-fuel range with custom plaster hood flush to ceiling
- Handmade Zellige tile backsplash in warm ivory — laid in a running bond with tight joints
- Integrated column refrigerator and panel-front dishwasher disappear into the cabinetry run
More Projects