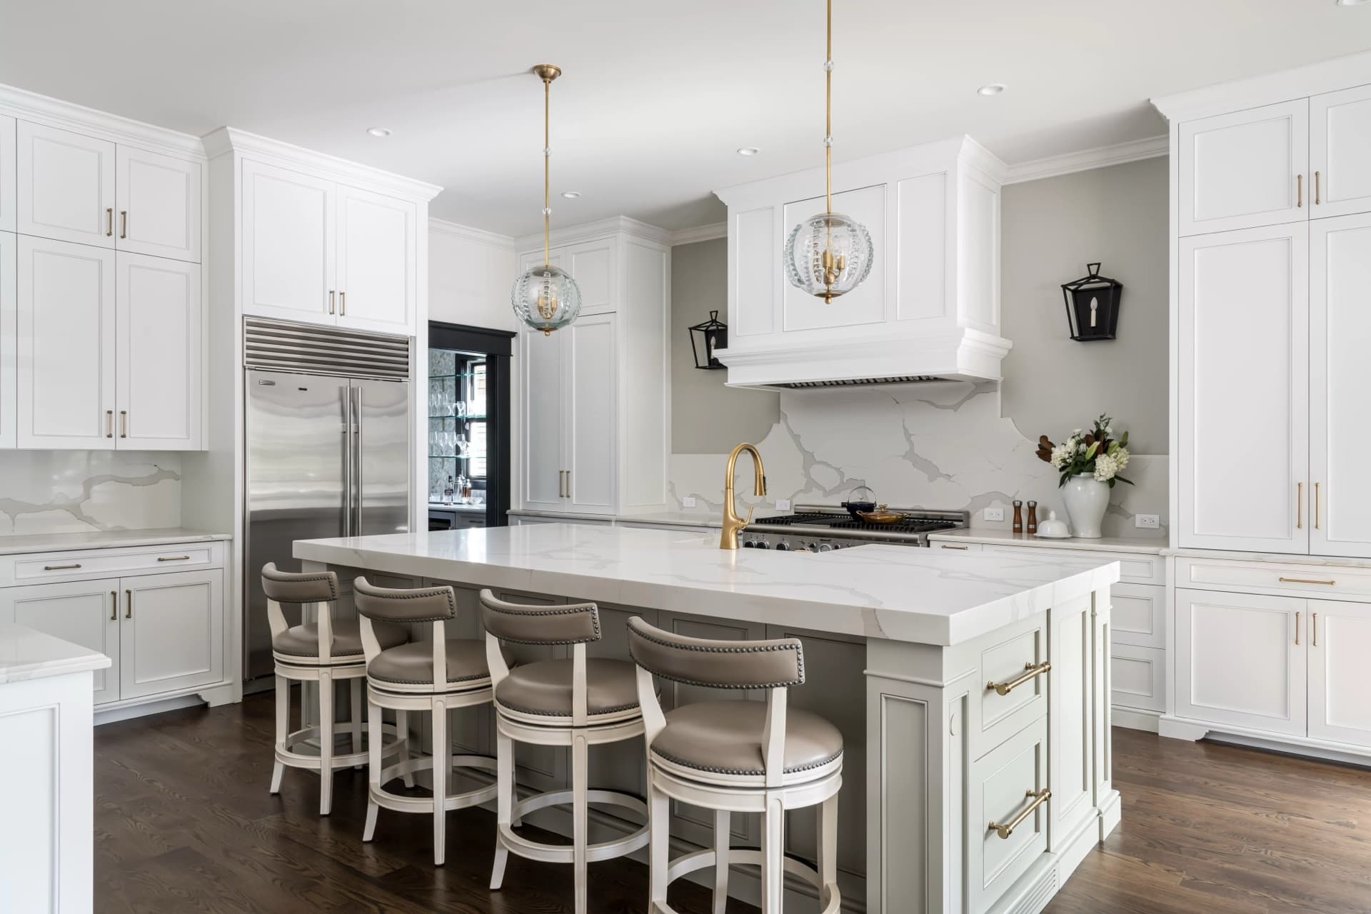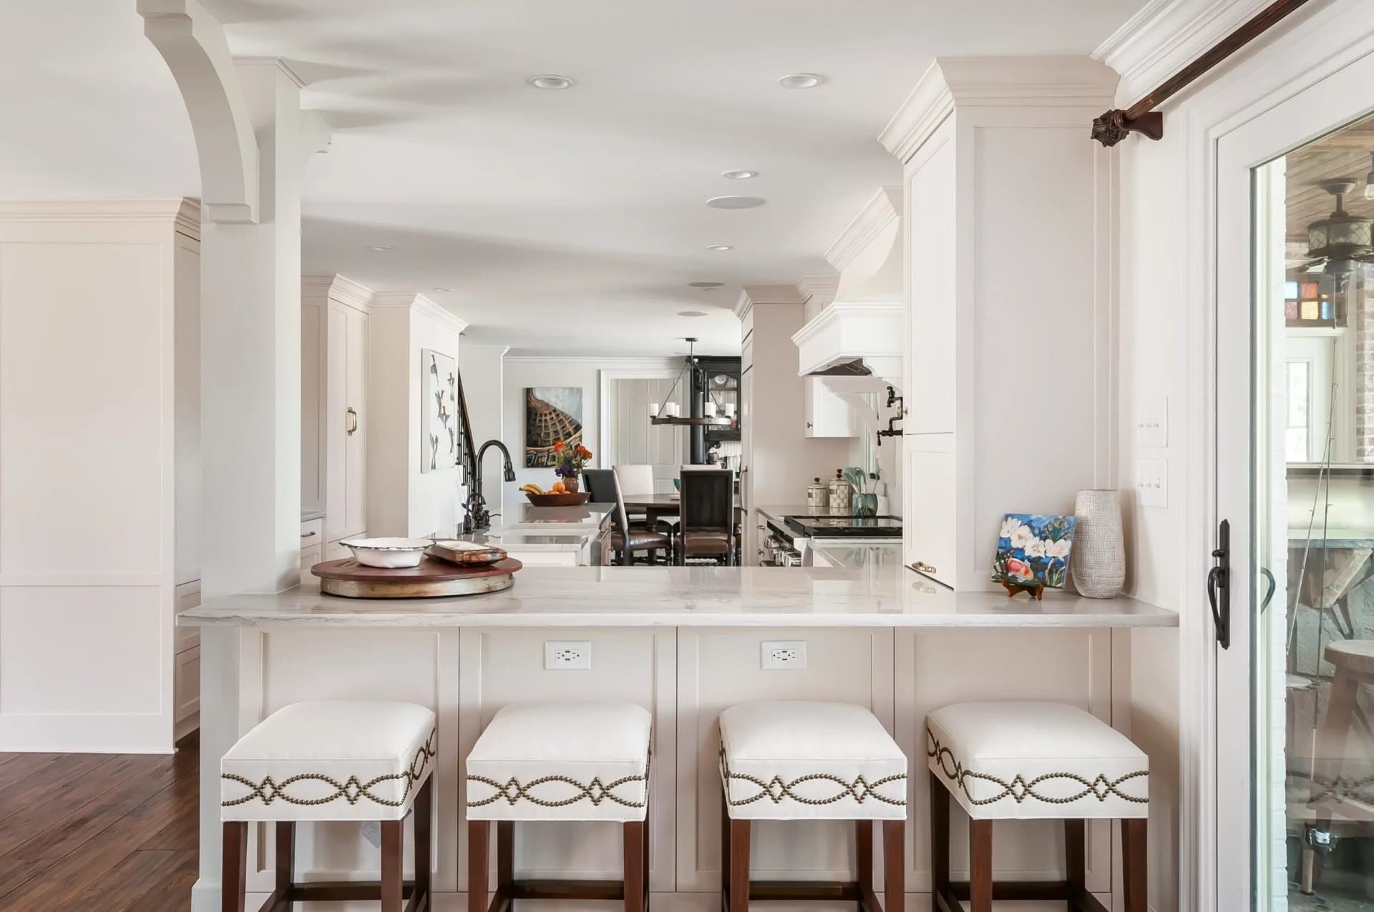

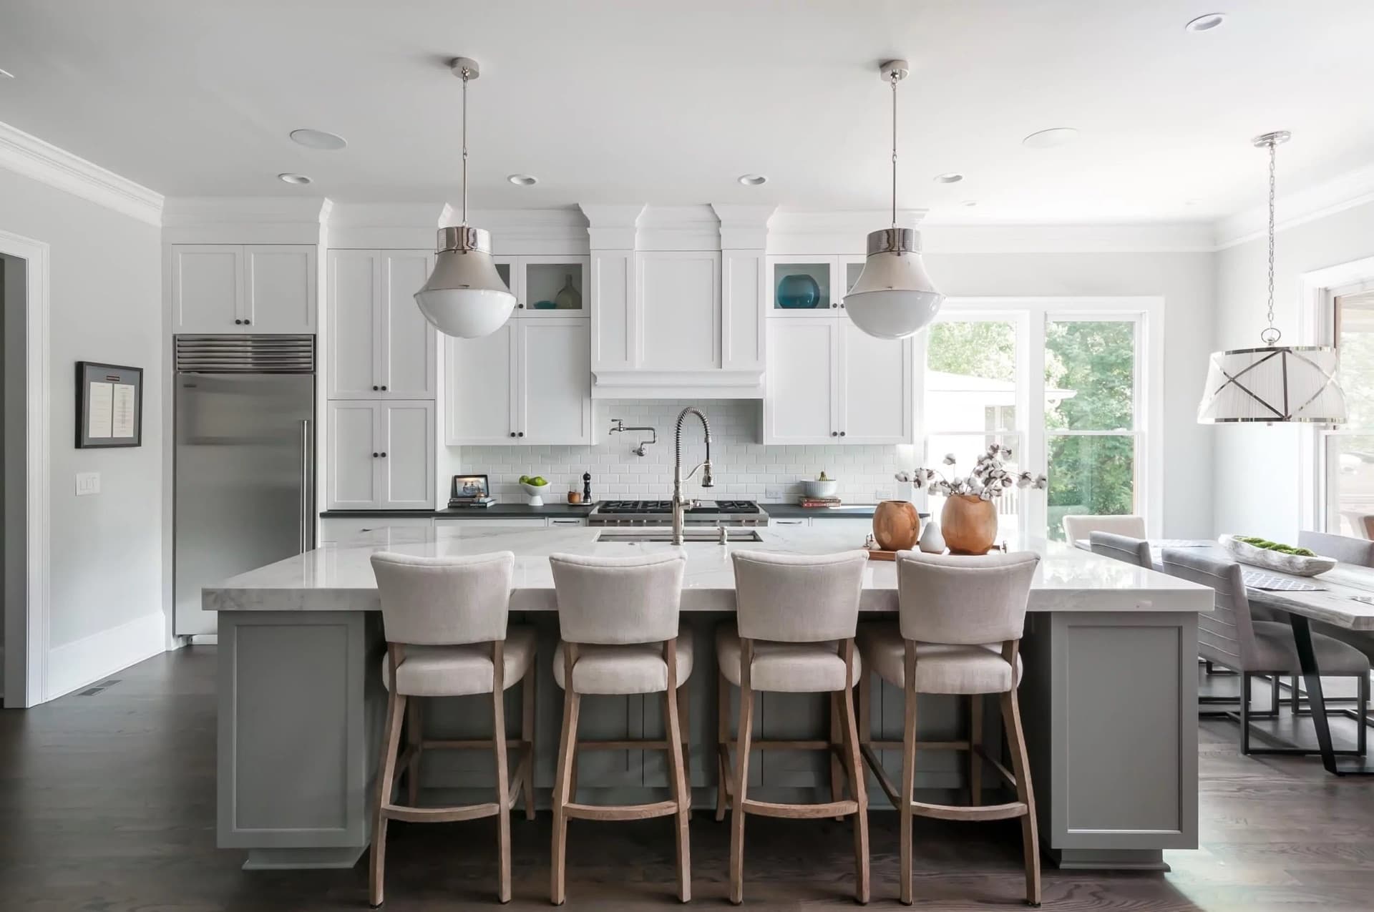
A closed L-shaped kitchen opened and reimagined as the warm heart of the home.
This Pennington home had a kitchen that functioned in isolation — an L-shaped room separated from the family space by a half-wall and a doorway that made the home feel fragmented. The clients cooked together every evening and needed a kitchen that could hold a family conversation while doing it.
We removed the separating half-wall and widened the opening to the living area, then rebuilt the kitchen around a 9-foot center island that now anchors both the cooking zone and the informal dining. Light oak shaker cabinetry was chosen for its warmth and craftsmanship — pairs of black steel pendant lights echo the cabinet hardware and ground the space without darkening it.
The new layout connects seamlessly to the dining room beyond, and the kitchen's honed limestone countertops carry through to the island waterfall — a single unified material from one end of the room to the other. Completed at week 8, two days ahead of schedule.
Project Specs
- ScopeFull gut + structural opening
- Square footage340 sq ft
- Timeline8 weeks
- CabinetryCustom light oak shaker
- CountertopsHoned limestone — island + perimeter
- Island9 ft waterfall, seats 4
- Appliances48" dual-fuel range · integrated column fridge
- Completed2025
Project Gallery
Click any image to expand. Use arrow keys to navigate.
What They Asked For
- Open the kitchen to the family room — the half-wall has to go
- Large island with proper seating for at least four
- Cabinetry that feels crafted, not box-store
- Warm material palette — nothing cold or sterile
- Professional appliances: serious range, built-in refrigeration
- Connect visually to the dining room beyond
- Under-cabinet lighting throughout
How We Delivered
- Half-wall and doorway removed — continuous open plan from kitchen through dining achieved
- 9-foot honed limestone island with waterfall edge and seating for four on leather bar stools
- Custom light oak shaker cabinetry to ceiling height — no soffits, no gap
- Honed limestone perimeter countertops continuous with island — one material, one joint
- 48" professional dual-fuel range with custom plaster hood, integrated column refrigerator
- Recessed task lighting + black steel pendants + LED under-cabinet strip throughout
- Pass-through visual connection to dining room framed with new cased opening in oak