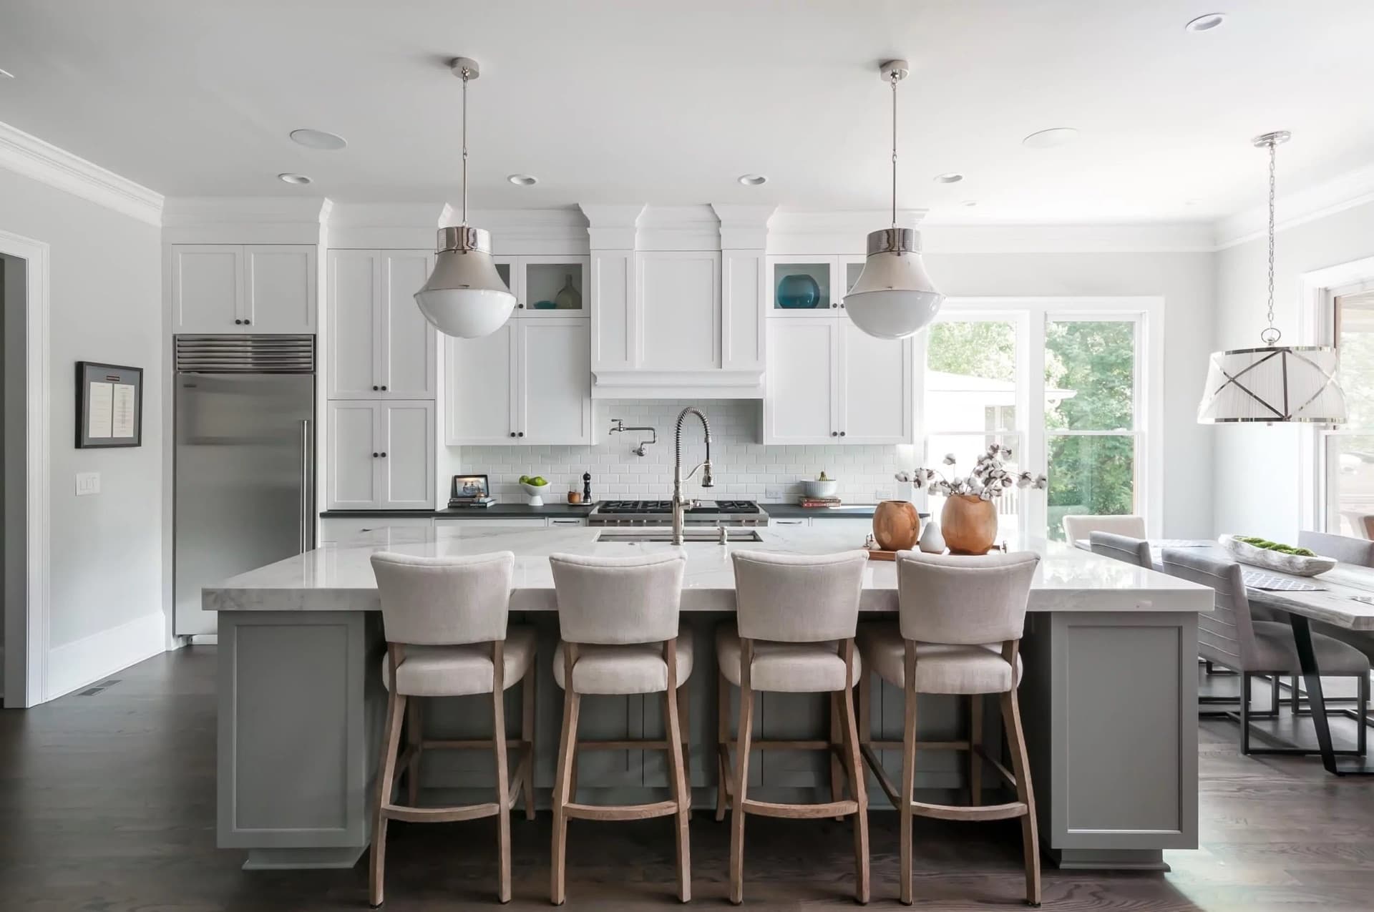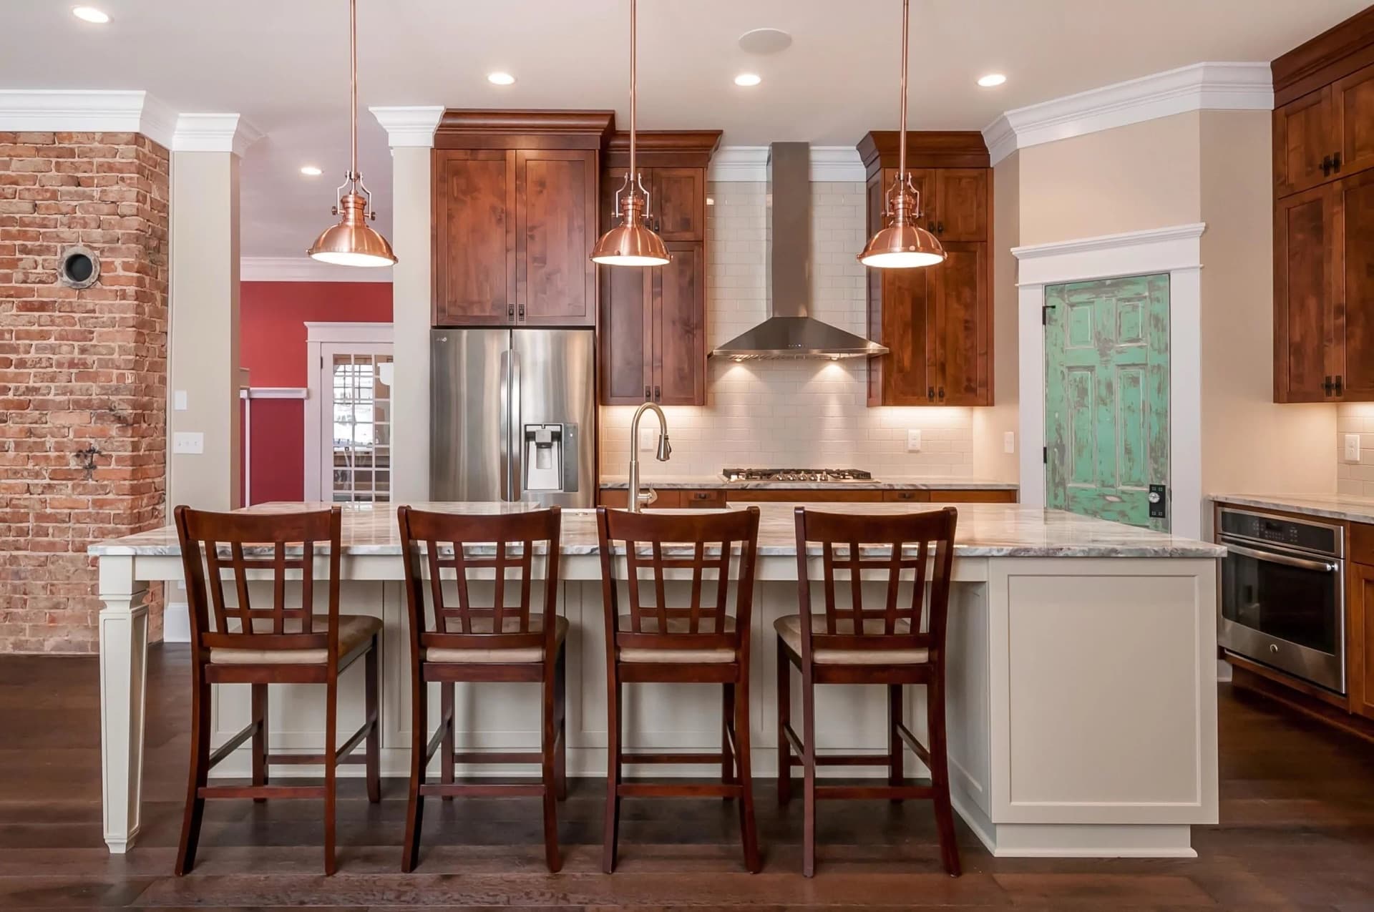

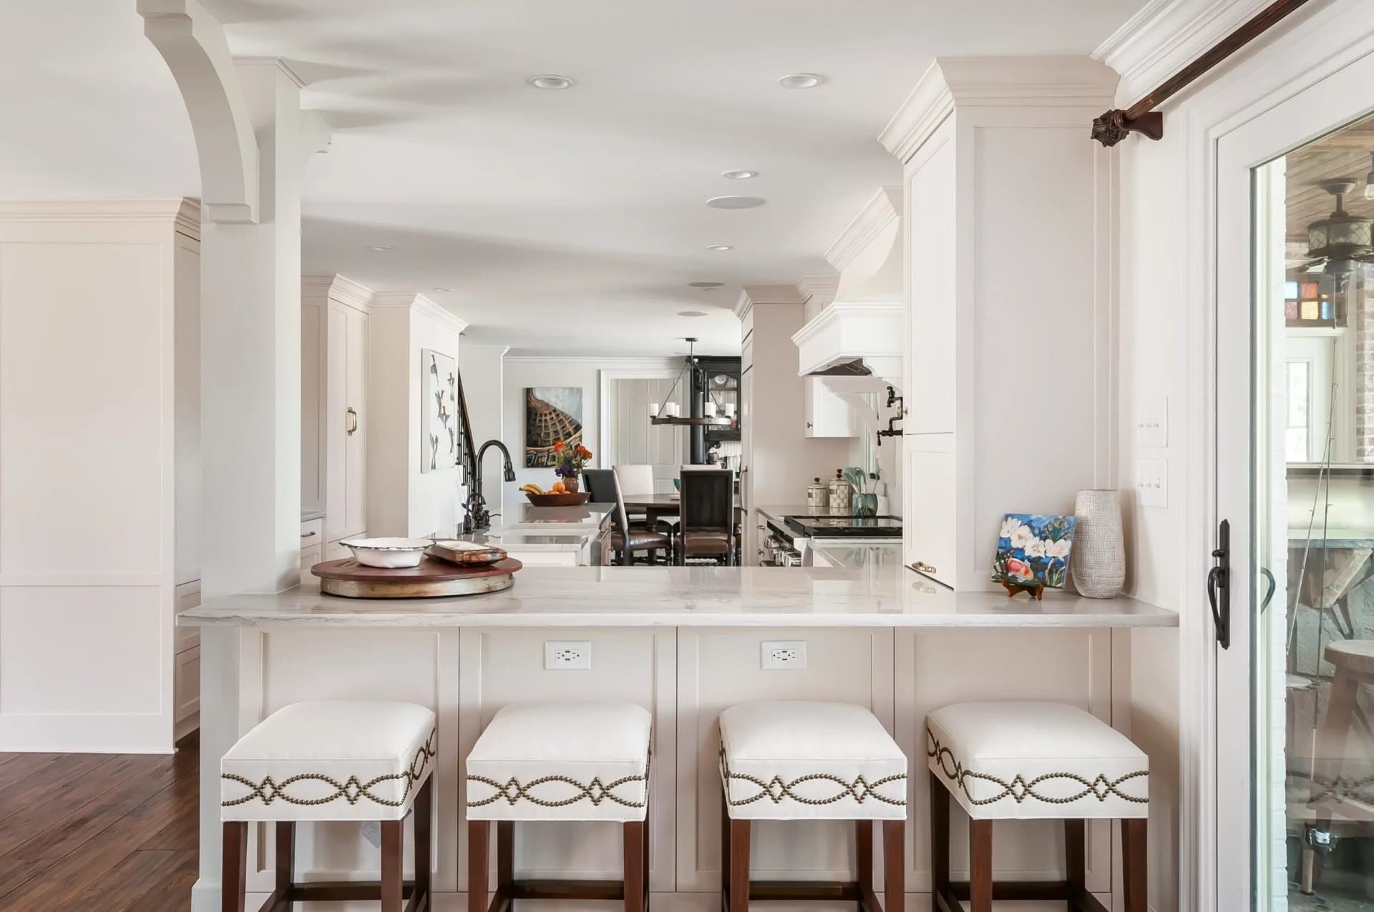
An oak-and-laminate U-shape reborn as a light-filled farmhouse kitchen open to dining.
The original kitchen was a textbook 1990s U-shape: honey oak cabinets, beige laminate countertops, white appliances, and vinyl flooring — functional, but visually heavy and wholly disconnected from the dining room adjacent to it.
The clients wanted light, wanted openness, and wanted a kitchen that reflected the farmhouse character they had been slowly cultivating throughout the rest of the home. We removed the wall between the kitchen and dining room, replaced the U-shape with a perimeter plus island layout, and rebuilt entirely in painted white shaker cabinetry with a natural white oak island base — a two-tone approach that grounds the space without losing the airiness.
The apron-front farmhouse sink became the focal point of the window wall. Rattan bar stools and wall-hung sconces brought warmth back into what could have been a clinical white space. Delivered at week nine.
Project Specs
- ScopeFull gut + structural wall removal
- Square footage360 sq ft
- Timeline9 weeks
- CabinetryPainted white shaker + white oak island
- CountertopsHoned quartz
- Sink30" apron-front farmhouse — fireclay
- Flooring5" white oak to match existing dining
- Completed2024
Project Gallery
Click any image to expand. Use arrow keys to navigate.
What They Asked For
- Open to the dining room — remove the wall
- Farmhouse sink — the deeper the better
- White cabinetry throughout — brighter and more open
- Large island with seating and a contrasting finish
- Hardwood floors to match the rest of the house
- Proper ventilation — the old range hood was useless
- Built-in refrigeration, not a freestanding unit
How We Delivered
- Load-bearing wall removed between kitchen and dining — LVL beam installed, full open plan achieved
- 30" apron-front farmhouse sink centred in window wall with unlacquered brass faucet
- Painted white shaker cabinetry to ceiling height on all perimeter runs
- Natural white oak island base with honed quartz top and apron-front detail — seats four
- 5" white oak hardwood throughout kitchen, matched to existing dining room floor
- 36" professional range with custom plaster hood — 1,200 CFM blower, flush ceiling mount
- Integrated column refrigerator and panel-front dishwasher in perimeter run