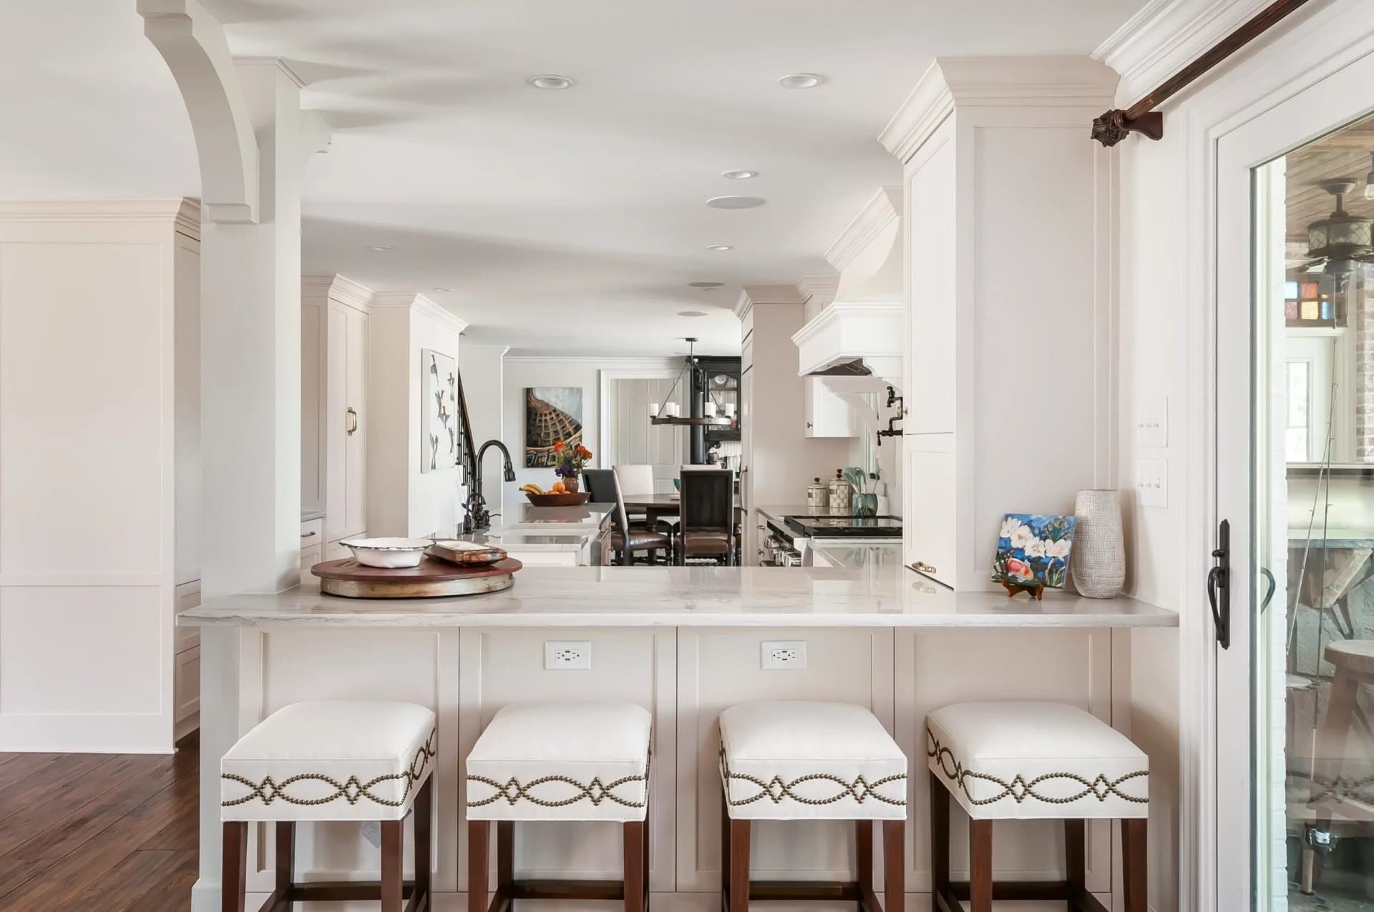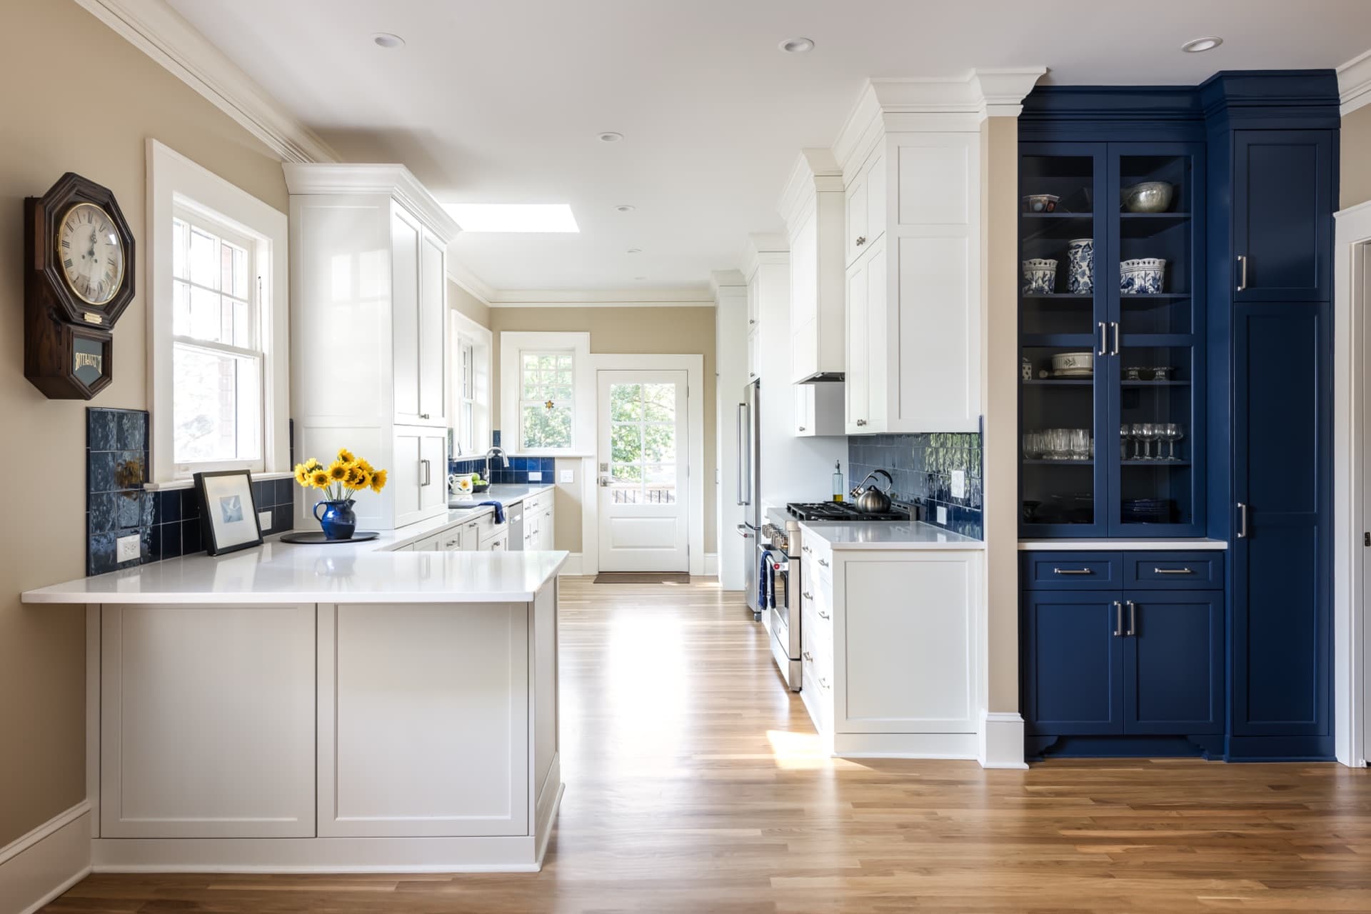

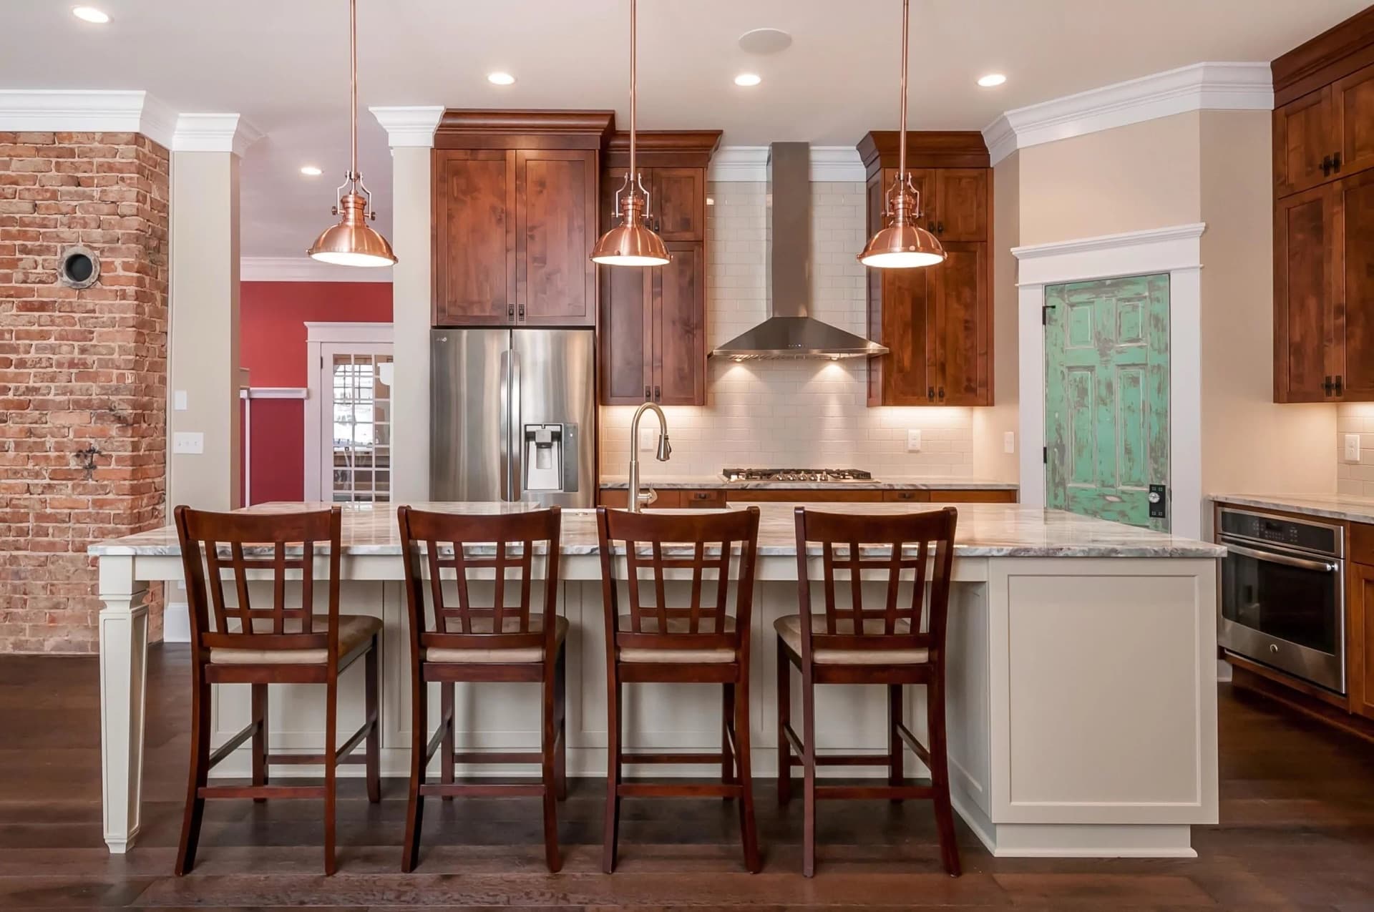
A narrow galley with tile countertops opened into a dramatic craftsman kitchen anchored by a reclaimed beam.
Few kitchens age as poorly as a 1990s galley with tile countertops — the grout lines alone tell the whole story. This Skillman home had exactly that: narrow, dark, a gas range pushed against the wall, and tile counters that were impossible to keep clean. The clients wanted something completely different.
The galley configuration was expanded by removing the wall to the adjacent dining room and introducing a large prep island at the centre — the kitchen's entire sense of scale changed overnight. A reclaimed white oak beam was sourced from a Pennsylvania barn and installed as a ceiling feature above the island, establishing the craftsman character the clients had sketched in their brief.
Custom walnut-toned cabinetry, honed travertine stone counters, a six-burner professional range with red knobs, and pendant lights in hand-thrown ceramic completed the palette. Open shelving below the island keeps the visual weight low and practical. Delivered in eight weeks.
Project Specs
- ScopeFull gut + wall removal
- Square footage310 sq ft
- Timeline8 weeks
- CabinetryCustom walnut-toned shaker
- CountertopsHoned travertine slab
- FeatureReclaimed PA barn beam — 8×10
- Appliances6-burner pro range · stainless column fridge
- Completed2024
Project Gallery
Click any image to expand. Use arrow keys to navigate.
What They Asked For
- Get rid of the galley — we want a proper kitchen with an island
- Exposed wood beam — something with real character and age
- Natural stone countertops — something with texture
- Professional range — six burners minimum
- Cabinetry with warmth — not white, not grey
- Open shelving on the island for cookbooks and everyday items
- Connect to the dining room visually
How We Delivered
- Galley wall removed — kitchen opened fully to dining room, island zone established at centre
- Reclaimed white oak barn beam sourced from Pennsylvania — 8×10, hand-adzed, installed as ceiling feature
- Honed travertine slab countertops throughout — same stone on island and perimeter
- 6-burner professional range with red brass knobs, integrated beneath stone surround and custom hood
- Custom walnut-toned shaker cabinetry with black iron hardware — warm and grounded
- Island with open lower shelving on dining side — visual lightness + everyday accessibility
- Cased opening to dining room framed in matching walnut — kitchen and dining now read as one room