
A load-bearing wall removed, a 10-foot quartzite island installed, and Wolf · SubZero · Miele throughout — delivered two days early.
The clients, a family of five in a Princeton colonial, came to us with a kitchen that hadn't been touched since 1994. The layout was compartmentalised, the cabinetry was dated, and the lighting was wholly inadequate for a family that cooks seriously every night.
Our process began with a structural review — removing the load-bearing wall between the kitchen and dining room to open the plan entirely. We brought in our in-house trades from day one, ensuring millwork, plumbing, and electrical were coordinated through a single point of accountability with no finger-pointing between contractors.
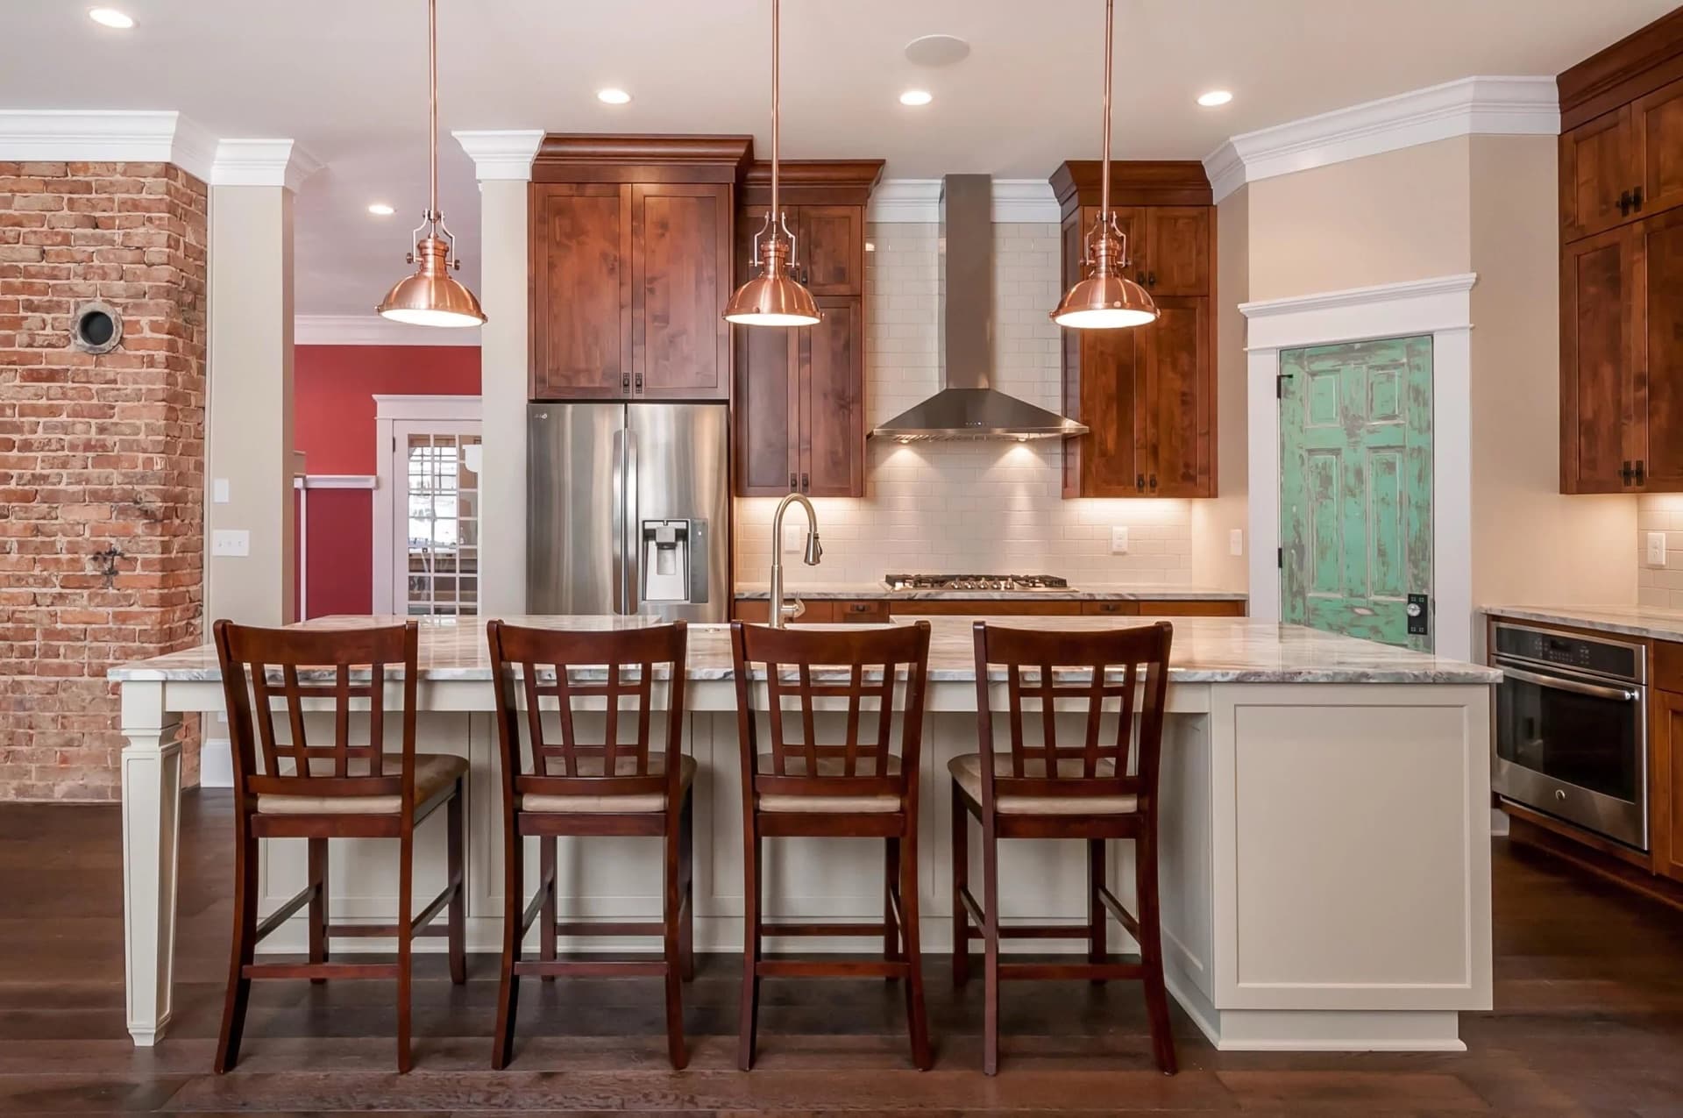
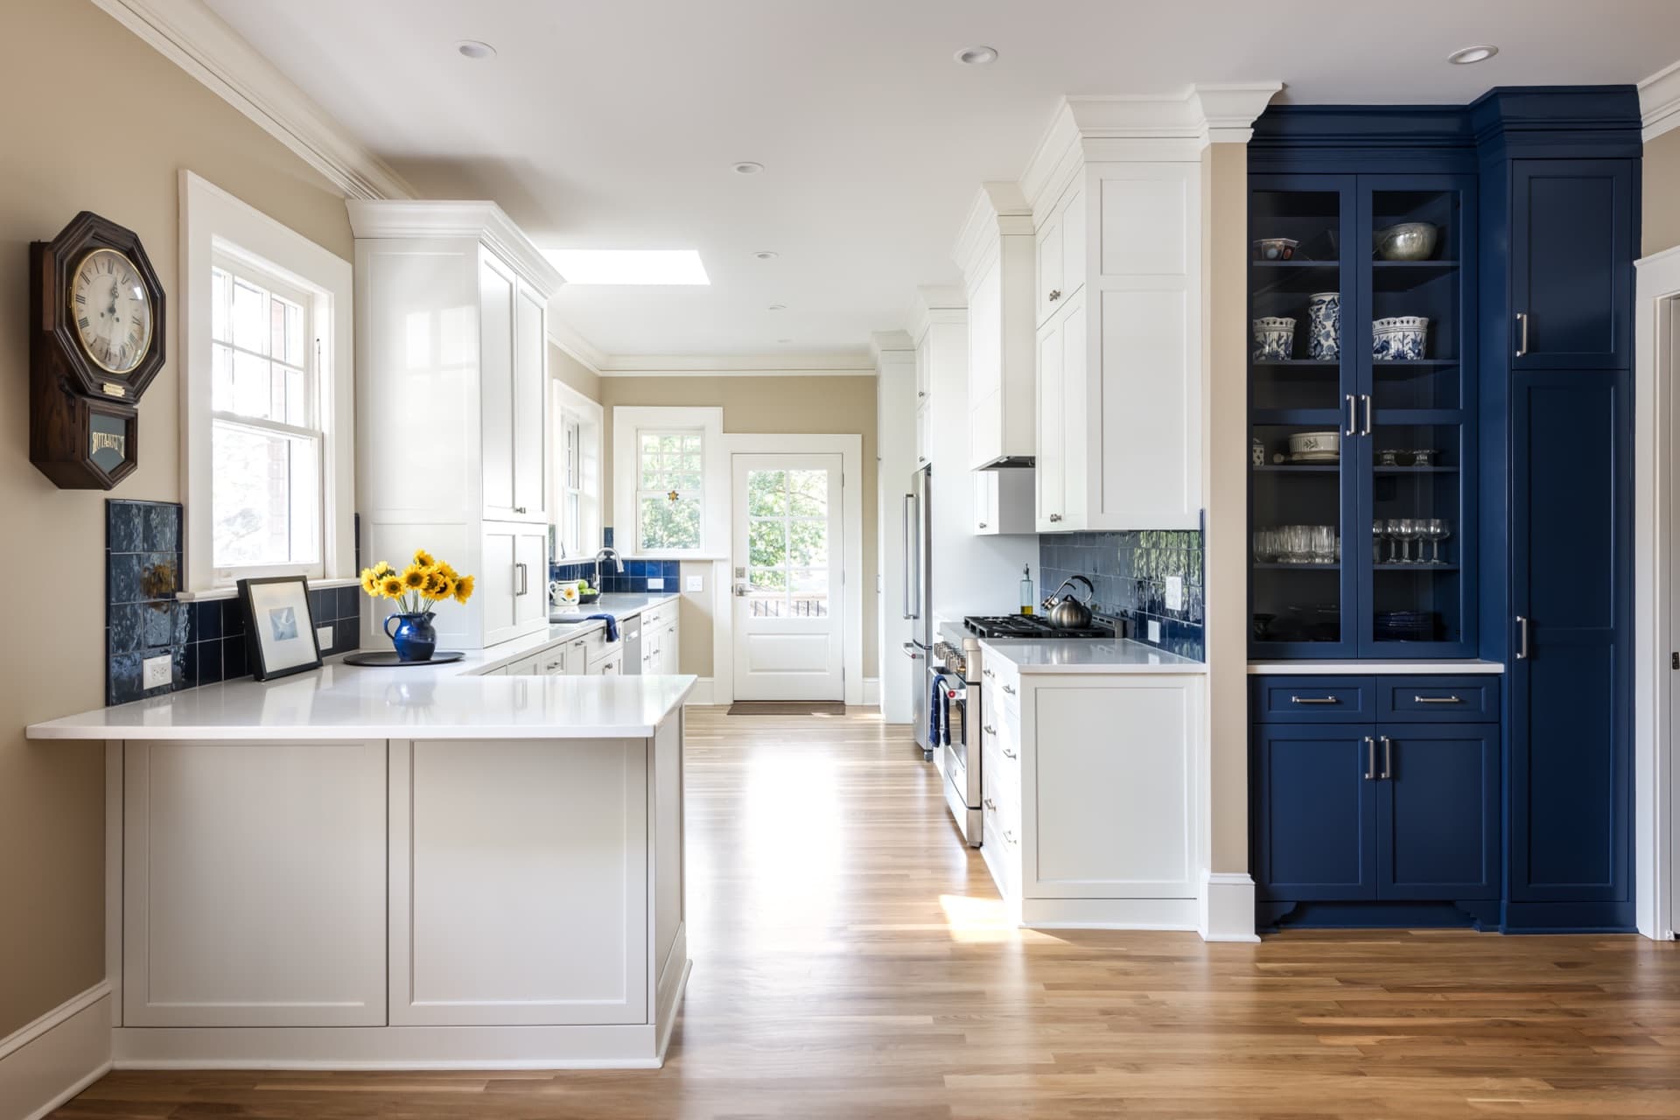
The result is a 380-square-foot open-plan kitchen anchored by a 10-foot quartzite island with seating for five, professional-grade appliances, and custom inset cabinetry finished in Benjamin Moore's Chantilly Lace. Delivered two days ahead of schedule.
Project Specs
- ScopeFull gut renovation + structural
- Square footage380 sq ft
- Timeline8 weeks
- CabinetryCustom inset — Chantilly Lace
- CountertopsCalacatta Gold Quartzite
- AppliancesWolf · SubZero · Miele
- Flooring5" White Oak, wire-brushed
- Completed2024
Project Gallery
Click any image to expand. Use arrow keys to navigate.
What They Asked For
- Open the kitchen to the dining area — remove the wall entirely
- Large island with seating for at least four
- Professional-grade 48" range with double oven
- Custom cabinetry to ceiling height, no soffits
- Quartzite waterfall countertop
- Dedicated coffee and beverage station
- Generous natural light — more windows facing south
How We Delivered
- Structural LVL beam installed to carry load — full open plan achieved without column interruption
- 10-foot Calacatta Gold quartzite island with waterfall edge and seating for five
- Wolf 48" dual-fuel range with custom plaster hood built flush to ceiling
- Full-height custom inset cabinetry in Chantilly Lace with unlacquered brass hardware
- Calacatta Gold quartzite perimeter counters with full-height slab backsplash
- Dedicated wet bar and Miele built-in coffee system integrated into pantry wall
- Three new casement windows added to the south-facing wall, flooding the space