
The Project
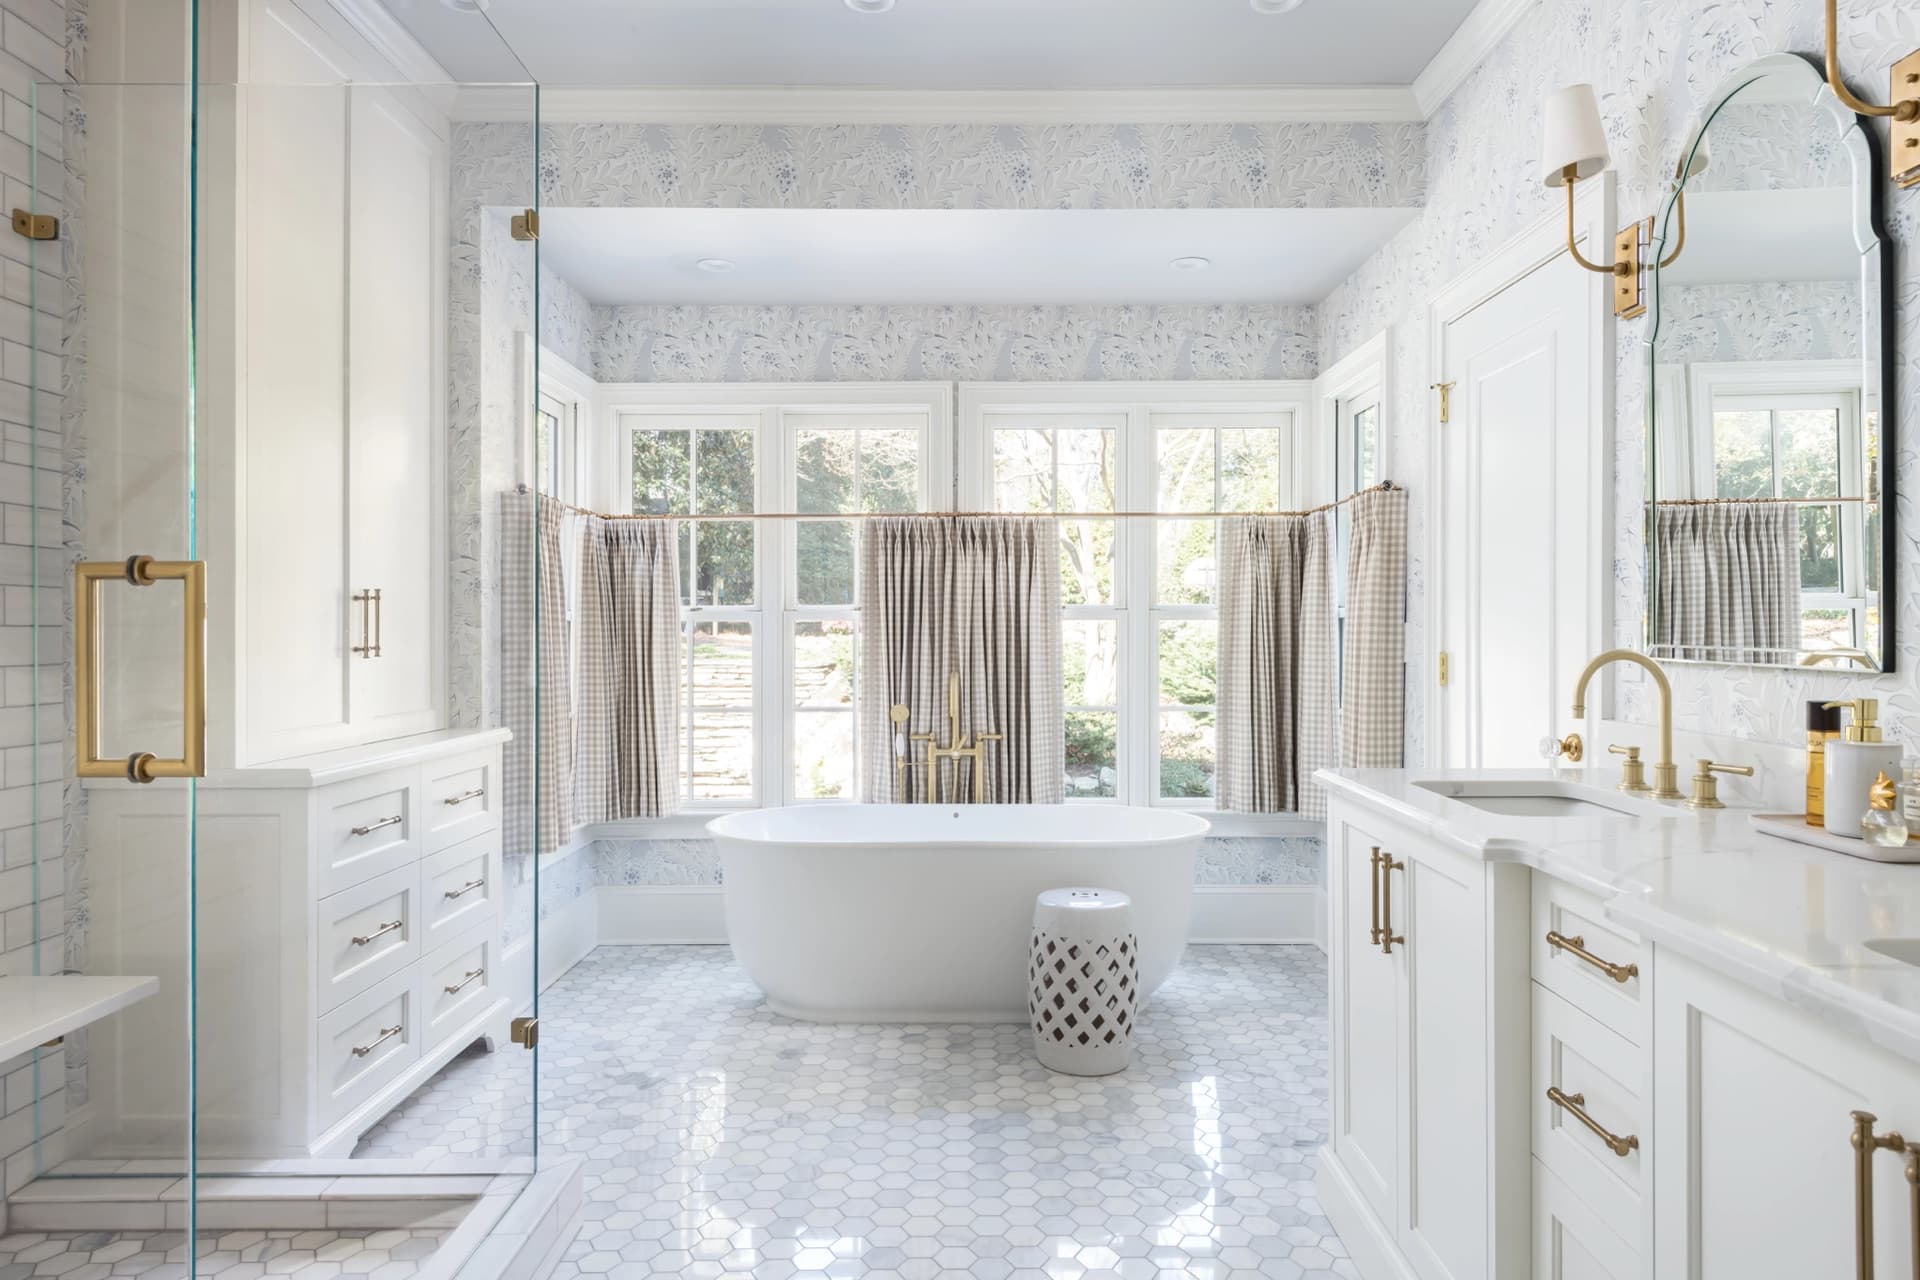
A cramped master bath expanded into a spa-caliber retreat.
The original master bath was a single-vanity 9×10 room with a tub-shower combo that hadn't been updated since the home was built. The clients wanted a space that felt intentional — not just functional.
We borrowed 40 square feet from an adjacent unused closet, allowing us to introduce a freestanding soaking tub, a walk-in shower with steam, and dual vanities. The material palette — honed Statuario marble, warm-toned oak, and unlacquered brass — was selected to feel timeless without being cold.
The project was completed in six weeks with zero punch-list items at the final walkthrough.
Project Specs
- ScopeGut renovation + expansion
- Square footage220 sq ft (was 90 sq ft)
- Timeline6 weeks
- TileHoned Statuario Marble
- VanityCustom rift oak, floating
- FixturesWaterworks · Victoria + Albert
- HeatingNuheat radiant floor
- Completed2024
Gallery
Project Gallery
Click any image to expand. Use arrow keys to navigate.
Client Goals
What They Asked For
- Freestanding soaking tub — focal point of the room
- Walk-in shower with steam capability and bench
- Double vanity — proper his-and-hers
- Radiant floor heat
- Natural light without sacrificing privacy
- Ample towel and linen storage
Our Approach
How We Delivered
- Closet absorbed into bathroom footprint, gaining 40 sq ft without structural modification
- Victoria + Albert freestanding tub positioned under new skylight
- Custom walk-in shower with Mr. Steam, three heads, and oak bench
- Dual floating vanity in rift oak with Statuario honed marble tops
- Nuheat radiant system under 12×24 honed marble tile
- Frosted clerestory window + new skylight deliver 90% more natural light
- Floor-to-ceiling cabinetry flanking the tub provides concealed linen storage