
Signature offer · Princeton & Bucks County
The $100K Kitchen
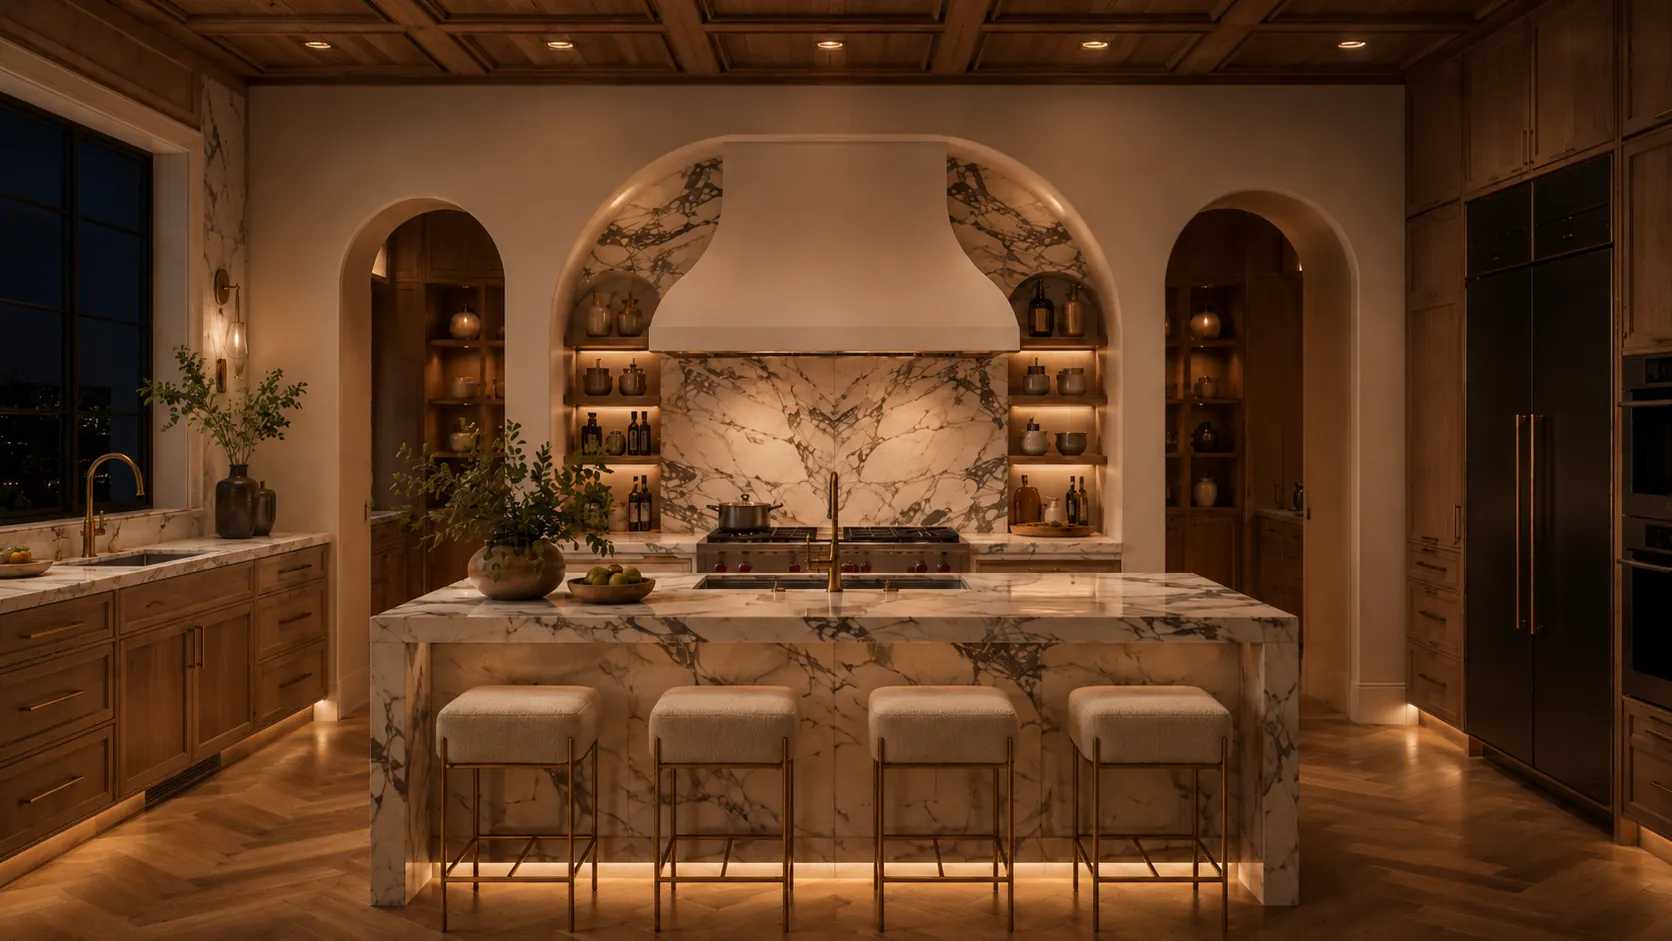
One number: $100,000.00, permits included. A finished kitchen up to 200 square feet, with an island, stone counters, a backsplash to the ceiling behind the range, a lighting plan and one thing moved where you want it. You know the price before the first cabinet comes off the wall.
The idea
The whole kitchen, one number
The hardest part of a kitchen isn’t picking the tile. It’s not knowing what it’ll cost until you’re already in. So we took the kitchen people ask us for most, an island, real stone, lighting that’s planned and one thing moved, and built it to one price with the permits inside it. The $100,000.00 is written in your scope before you sign, with the allowance for every finish right next to it.
What’s in it
Everything a finished kitchen needs
Design, before anything comes out
We lay out the kitchen with you and you pick every finish before demolition, so nothing is decided in a rush with the room torn apart.
Permits, pulled and paid
We file for every permit the kitchen needs, pay the fees and handle the inspections. All of it is inside the $100,000.00.
Cabinetry, with an island
Built for your room or a semi-custom line, painted or stained, soft-close throughout, uppers to the ceiling where the ceiling allows, and an island.
Stone counters
Quartz or quartzite, with the allowance written in your scope.
Backsplash
Tile or slab, run to the ceiling behind the range.
Lighting that’s planned
Recessed lights, under-cabinet lights, pendants over the island, new circuits and dimmers, by electricians we manage.
Sink and plumbing
New sink, faucet and disposal, plus the dishwasher and fridge water lines, by plumbers we manage.
One move included
Move the sink or the range along the same wall, or add the island where there wasn’t one. The walls stay.
Floor and finish
A new floor in the kitchen, drywall repairs, trim and paint.
Appliances installed
You pick them and buy them, or we add an appliance allowance to your scope. Installing them is in the price either way.
The last day
The day you walk in
The last day is the one you remember, so we plan it. We walk the kitchen with you: the pendants on over the island, the backsplash running up to the ceiling behind the range, every drawer closing soft, the floor clean. Anything that isn’t right yet goes on a written punch list, and we come back and finish it.
What’s not
So the price means what it says
- Moving or removing walls, and structural work
- Moving gas or plumbing to a different wall
- Buying the appliances (unless you add the allowance)
- Problems hidden behind walls or floors until they’re open: those come as a written change order you sign first
Is it a fit?
Four yeses, and you should qualify
- The kitchen is 200 square feet or less (12 × 16 ft is 192).
- The walls stay where they are.
- One move is enough: the sink, the range, or adding an island.
- You’re ready to pick every finish before demolition.
Four yeses, and we confirm it at the visit. Not quite? It’s priced on its own, in writing, and the instant estimate shows what we quote for kitchens like it.
FAQ
Common questions
01Is it really $100,000?
Yes: $100,000.00 for a kitchen that fits the list on this page. Your finishes are written into your scope with allowances. Go over an allowance and the difference is a written change order you sign first; come in under and it comes off.
02What if my kitchen doesn’t fit the list?
Then it’s priced on its own, and you see that number in writing before you sign. For a sense of it, the kitchens we quote with walls or plumbing moving come in at $129,649 and up.
03How long does it take?
It depends on the scope and on lead times for cabinets and countertops, which are usually the longest wait. For a wider view, Houzz’s 2026 survey of more than 20,000 U.S. homeowners found kitchen remodels averaged 5.8 months of construction. Your written scope includes the schedule before you sign, so you know the plan up front. If your layout stays the same, ask about the 1 Month Kitchen: 30 calendar days on site. Counted in calendar days, from demolition day to the final walkthrough. On qualifying projects only: the layout stays the same, every selection is locked and the materials are on hand before demolition, and any permit the work needs is issued before the clock starts. Hidden conditions found once work starts add days, by change order. We tell you at the site visit whether your kitchen qualifies, and the schedule is in your written scope before you sign.
04Who does the work in my house?
A crew we manage does the work; plumbing, electrical and HVAC work goes to subcontractors in those trades, and other specialty trades when a job needs them. You still deal with one company and one point of contact the whole way through.
05Are permits included?
Yes. We pull every permit your kitchen needs and pay the fees, and they’re inside the $100,000.00. Demolition waits until the permit is issued.
06What if something changes in the middle of the job?
You get a written change order with the price, and the extra work starts only after you sign it. That goes for changes you ask for and for problems we find once the walls or floors are open.
07What warranty do I get?
A 1-year workmanship warranty on our installation, written into your contract. Manufacturer warranties on the products themselves pass through to you.
Keep reading