
Kitchen · New Hope, PA
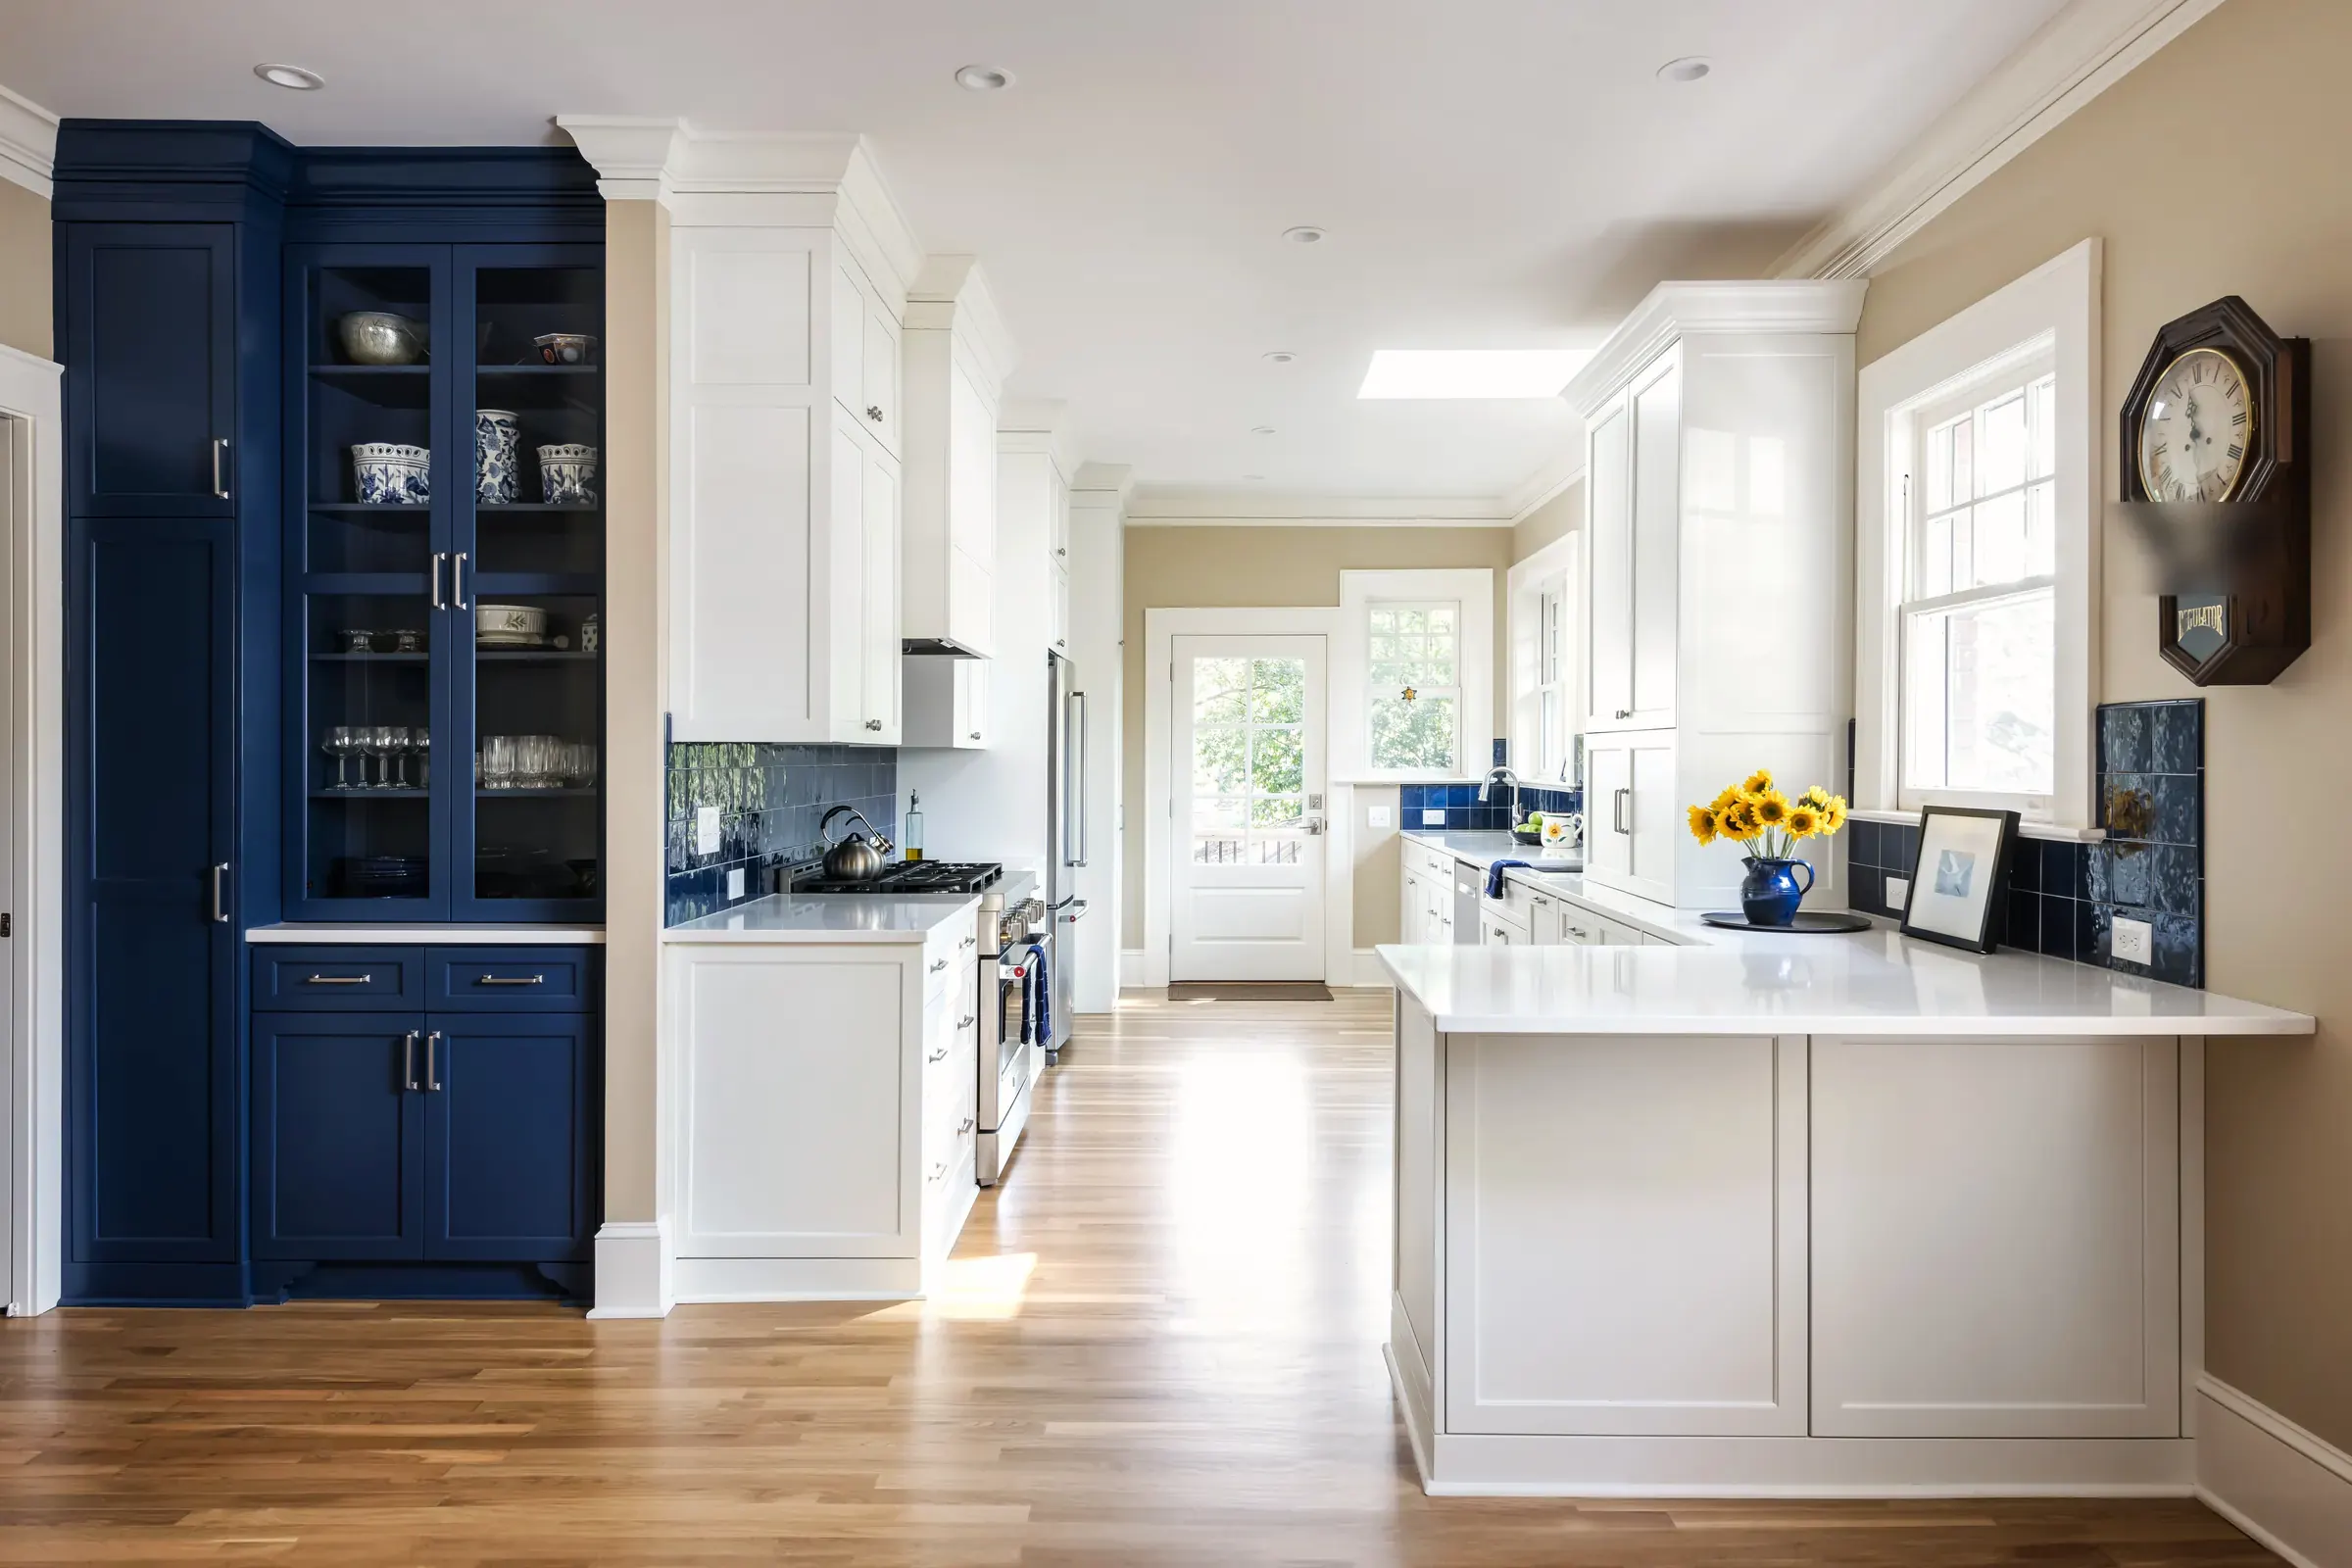
White and navy galley kitchen.
A white galley kitchen in New Hope under a skylight, with navy glazed tile behind the range and sink and a navy china cabinet with glass doors at the end.
- Design-Build Remodeling
- A Crew We Manage
- General liability insurance (biBERK)
- 1-Year Written Warranty
- Written Change Orders
- NJ HIC #13VH13547600
- PA HIC #PA199109
The room
What’s inthis kitchen.
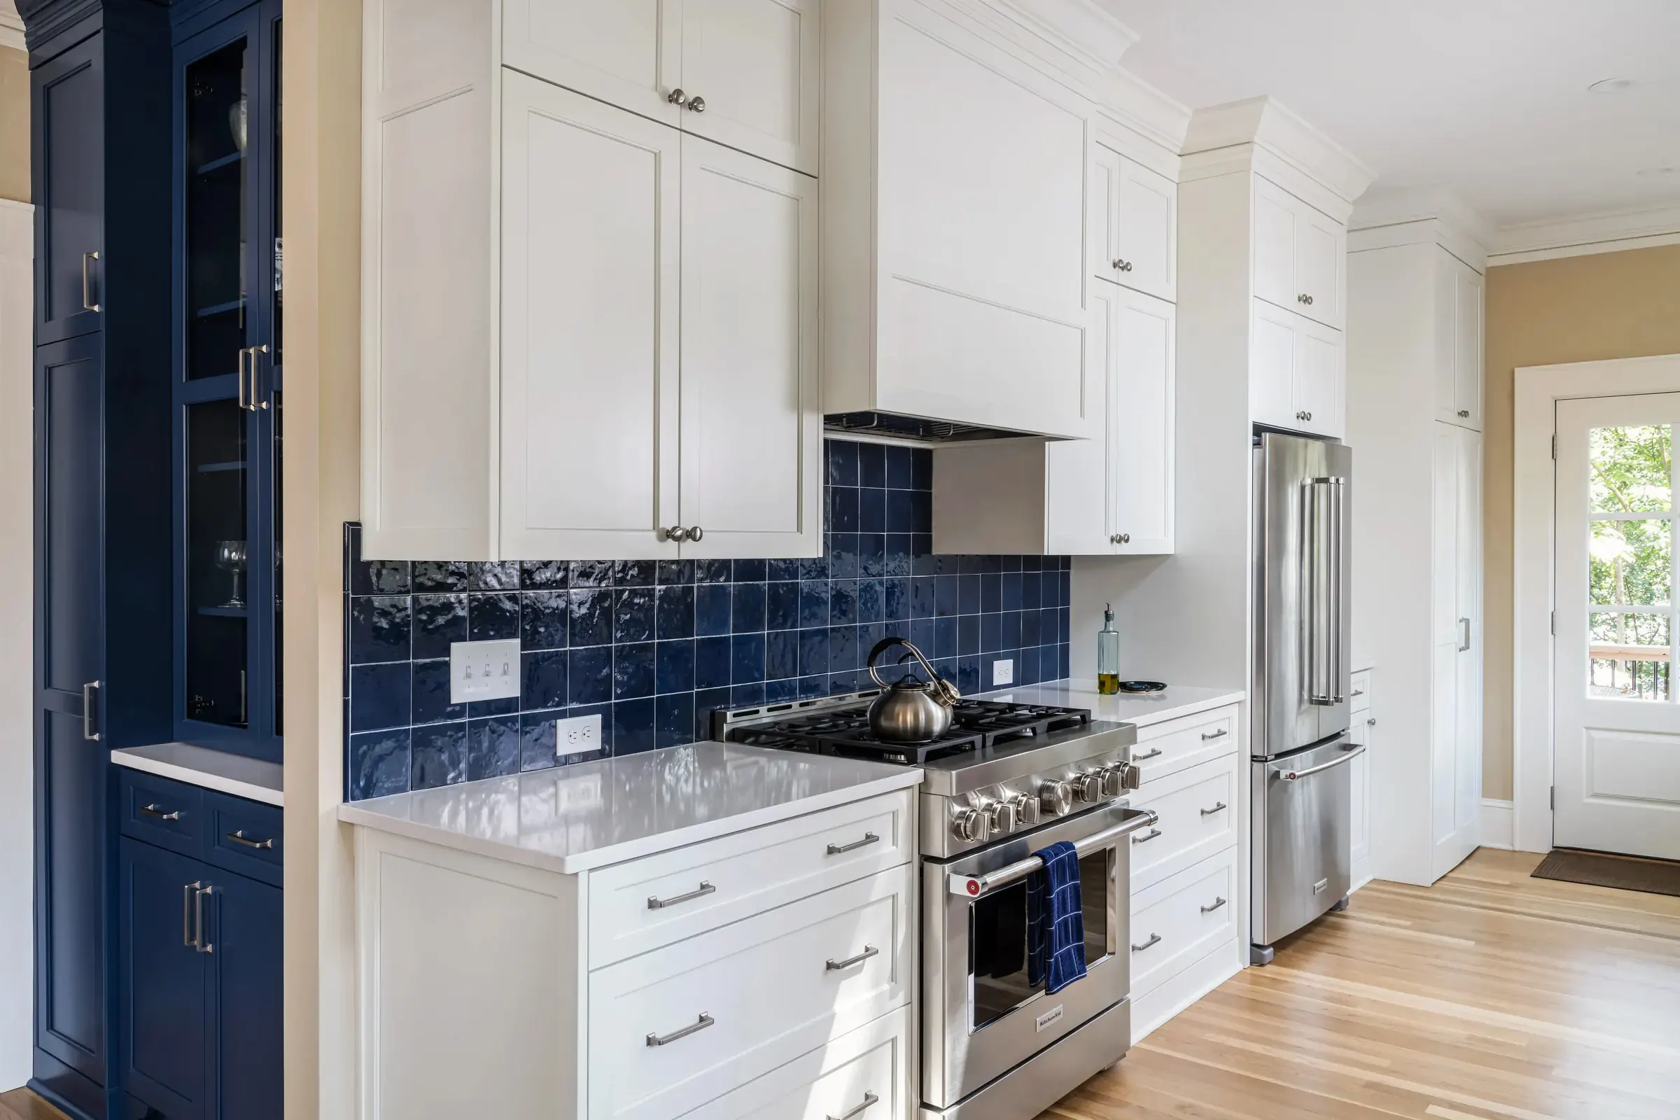
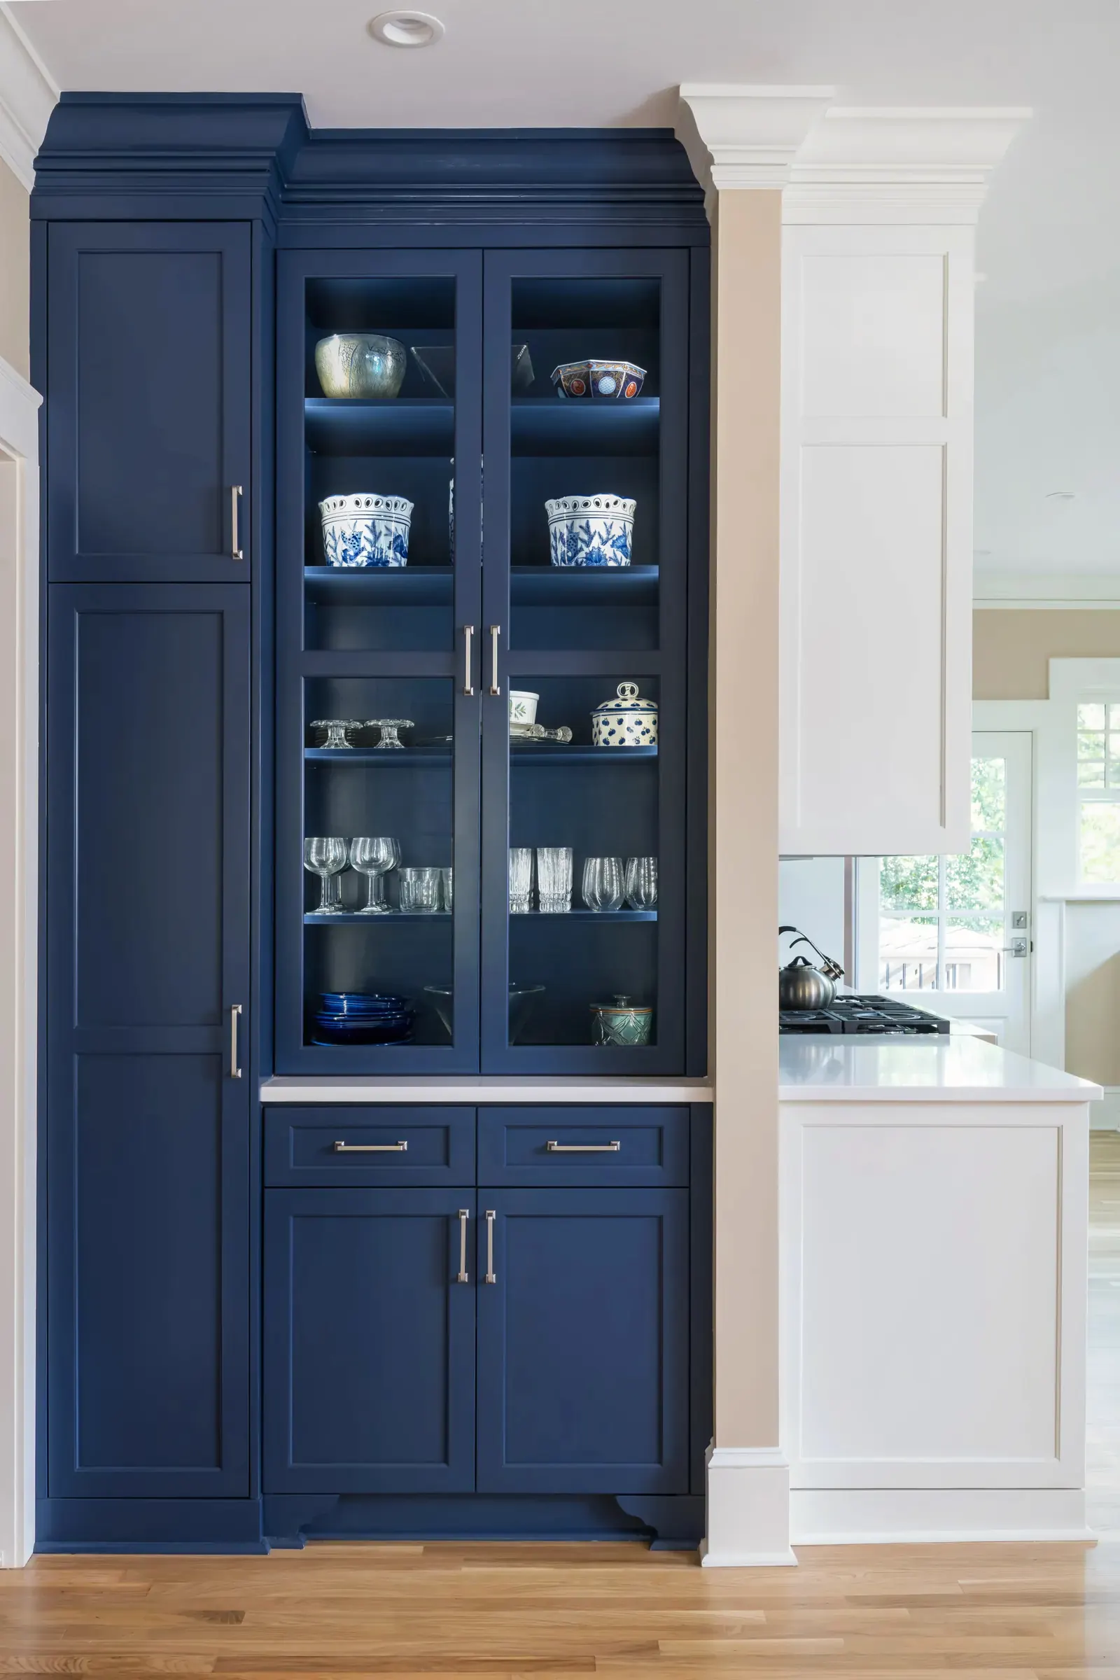
White Shaker cabinets, a navy painted china cabinet, navy glazed square tile, white quartz counters, a polished nickel sconce and a natural oak floor.
The china cabinet ends the run: glass doors on top, drawers and doors below, all painted navy.
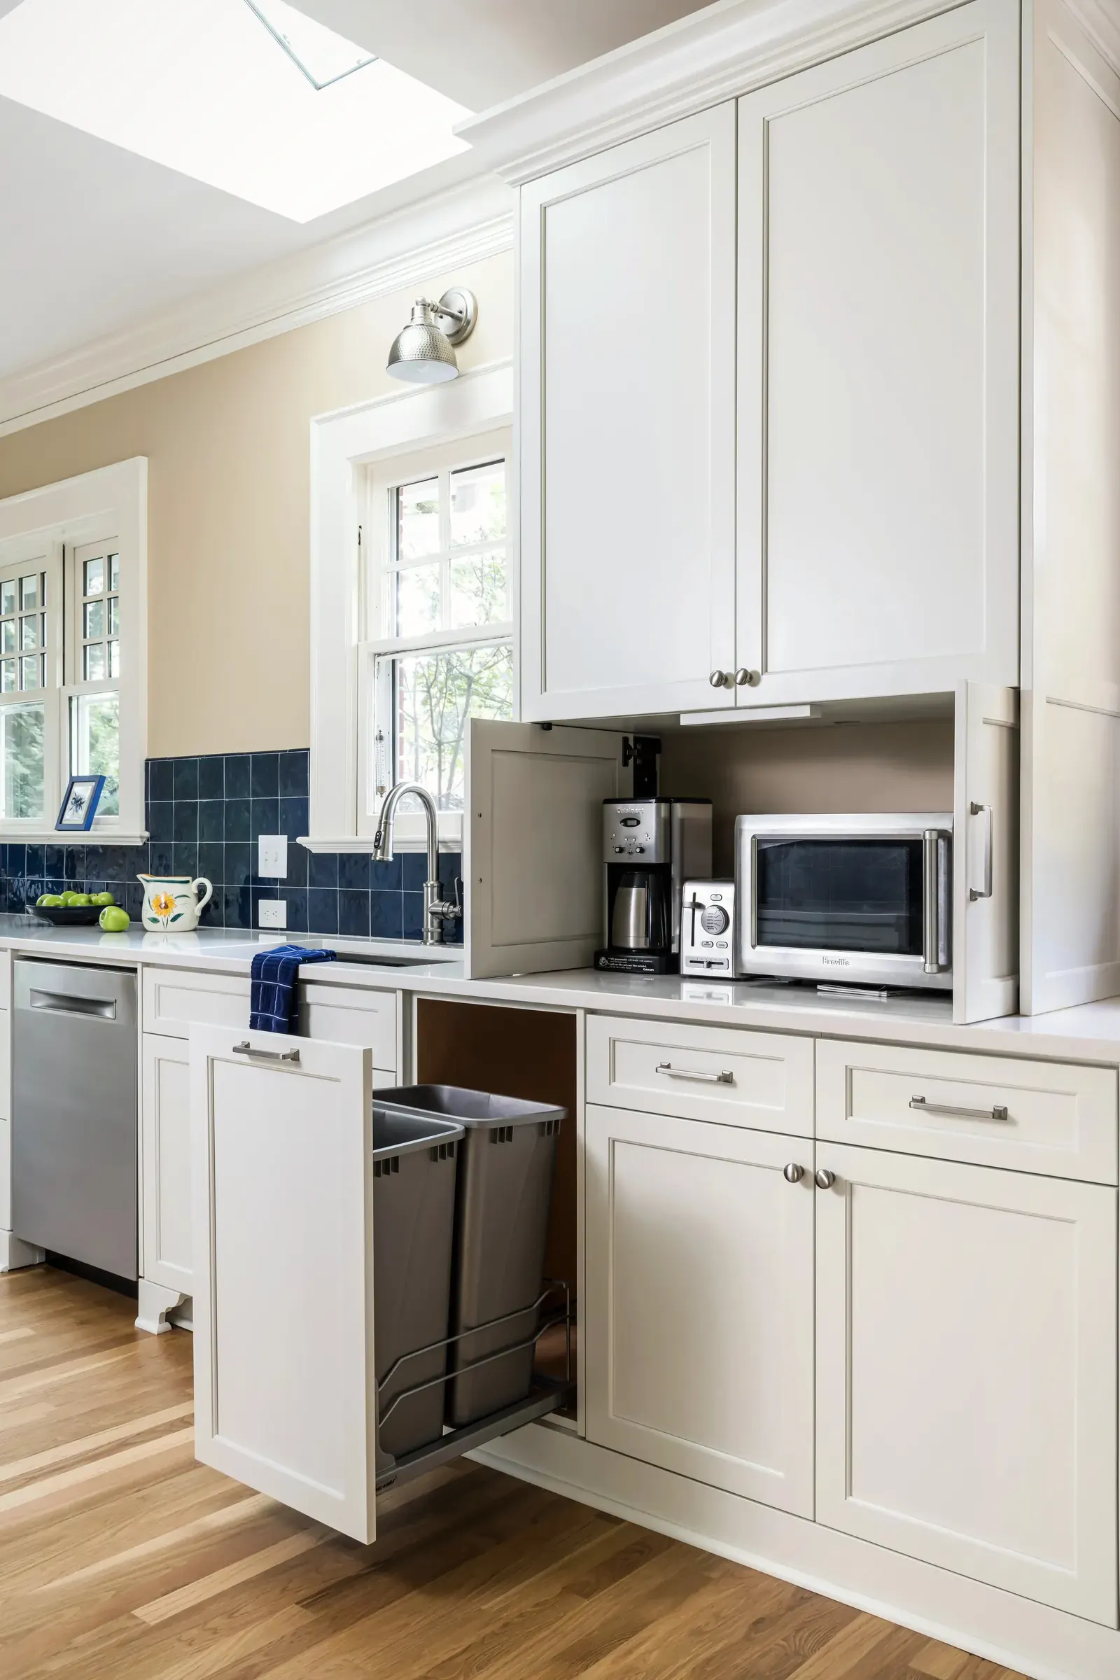
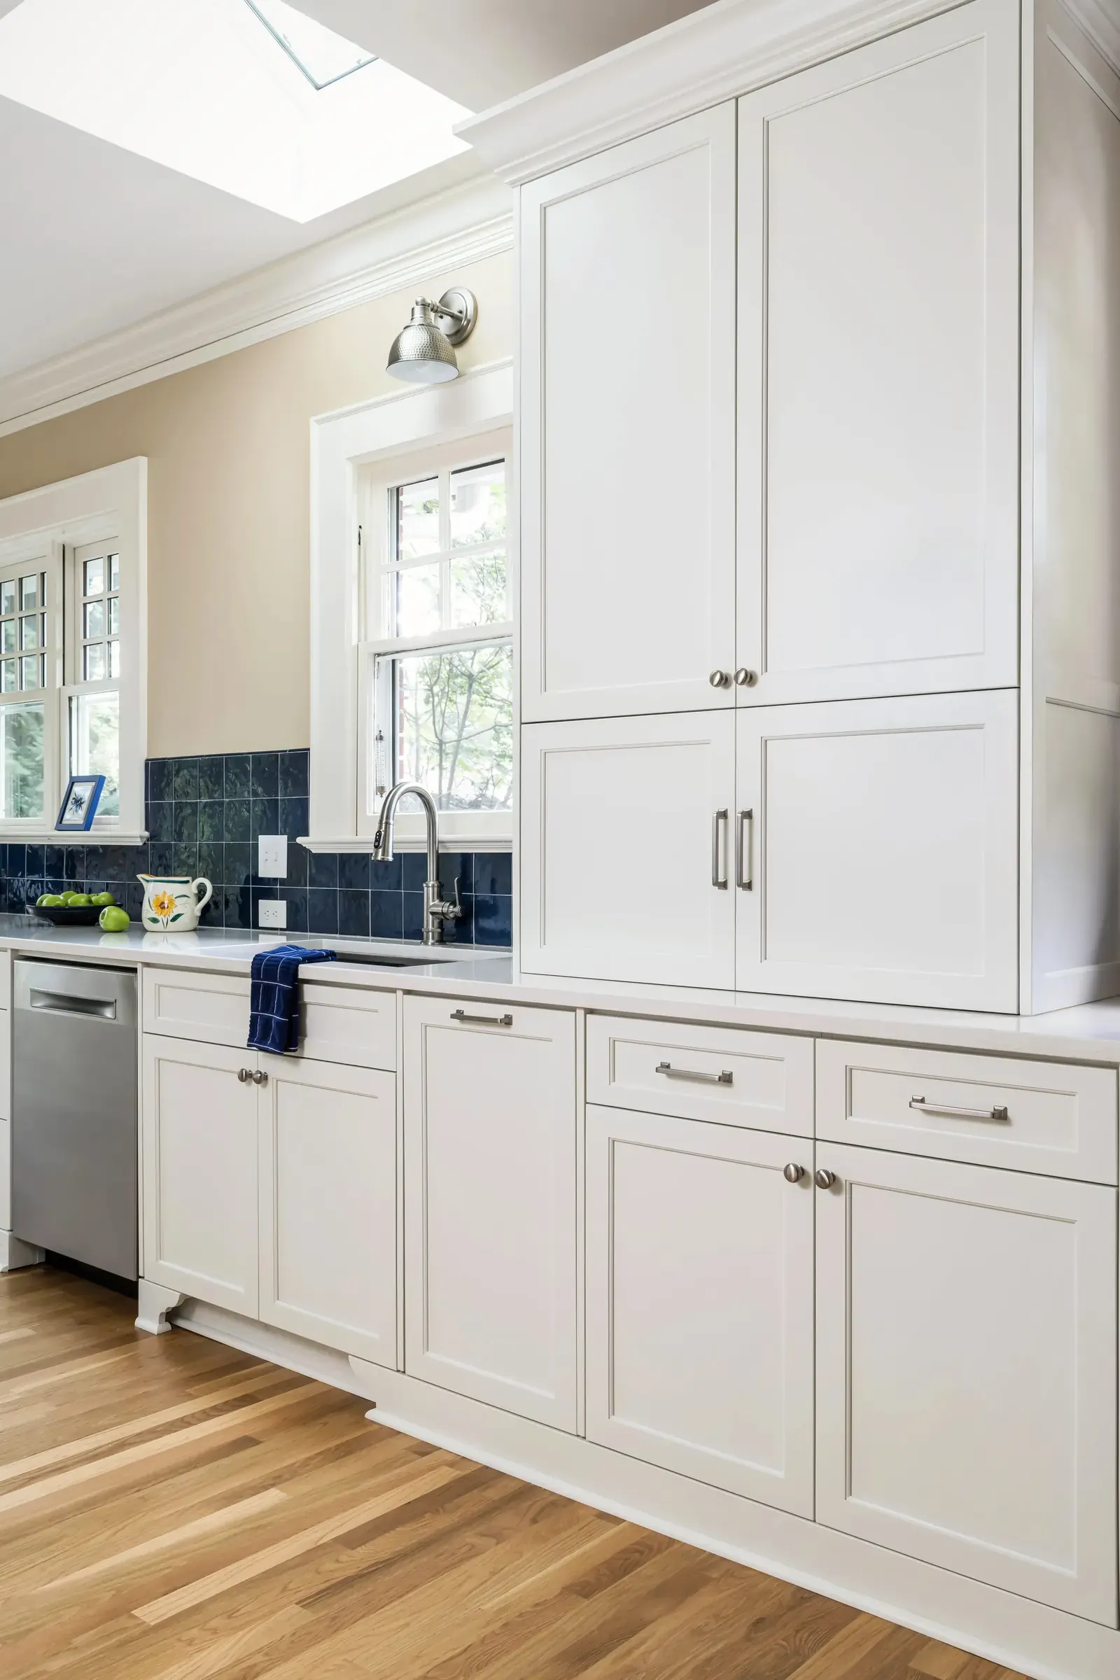
The range and the sink sit on the same wall with the navy tile behind them. The microwave and coffee maker are in an appliance garage, and the trash pulls out beside the sink.
- Room
- Kitchen
- Town
- New Hope, PA
- Layout
- Galley with a peninsula
- Light
- Skylight over the sink run
This kitchen at our pricing today
$82,025.54
Figured from what the photos show, on the Classic tier of our instant estimate. It isn’t the price this client signed. Your price comes in a written scope after we see your house.
Price your kitchen →The selections
What went into it,from the photos.
Each sample is cut from the finished photos, and the color under it is taken from the same spot.

CabinetsWhite Shaker doors#E0E0E0 in the photo 
China cabinetNavy paint#2C3C58 in the photo 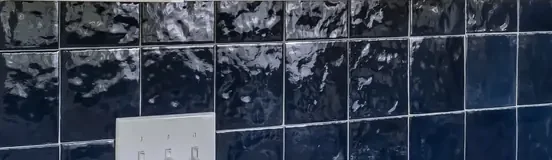
Range backsplashNavy glazed square tile#212A3B in the photo 
FloorNatural oak#AB8663 in the photo 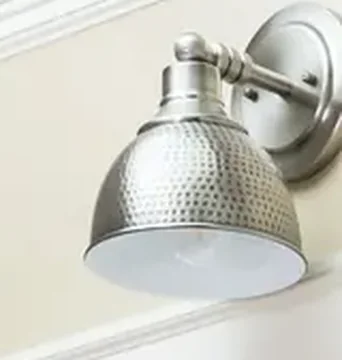
SconcePolished nickel#CCD1D1 in the photo
The colors in this kitchen, as photographed
Concepts
The same room,in other colors.
This is the finished photo with the china cabinet in other colors. The light, the shadows and every other finish stay as photographed. Only that one surface changes.
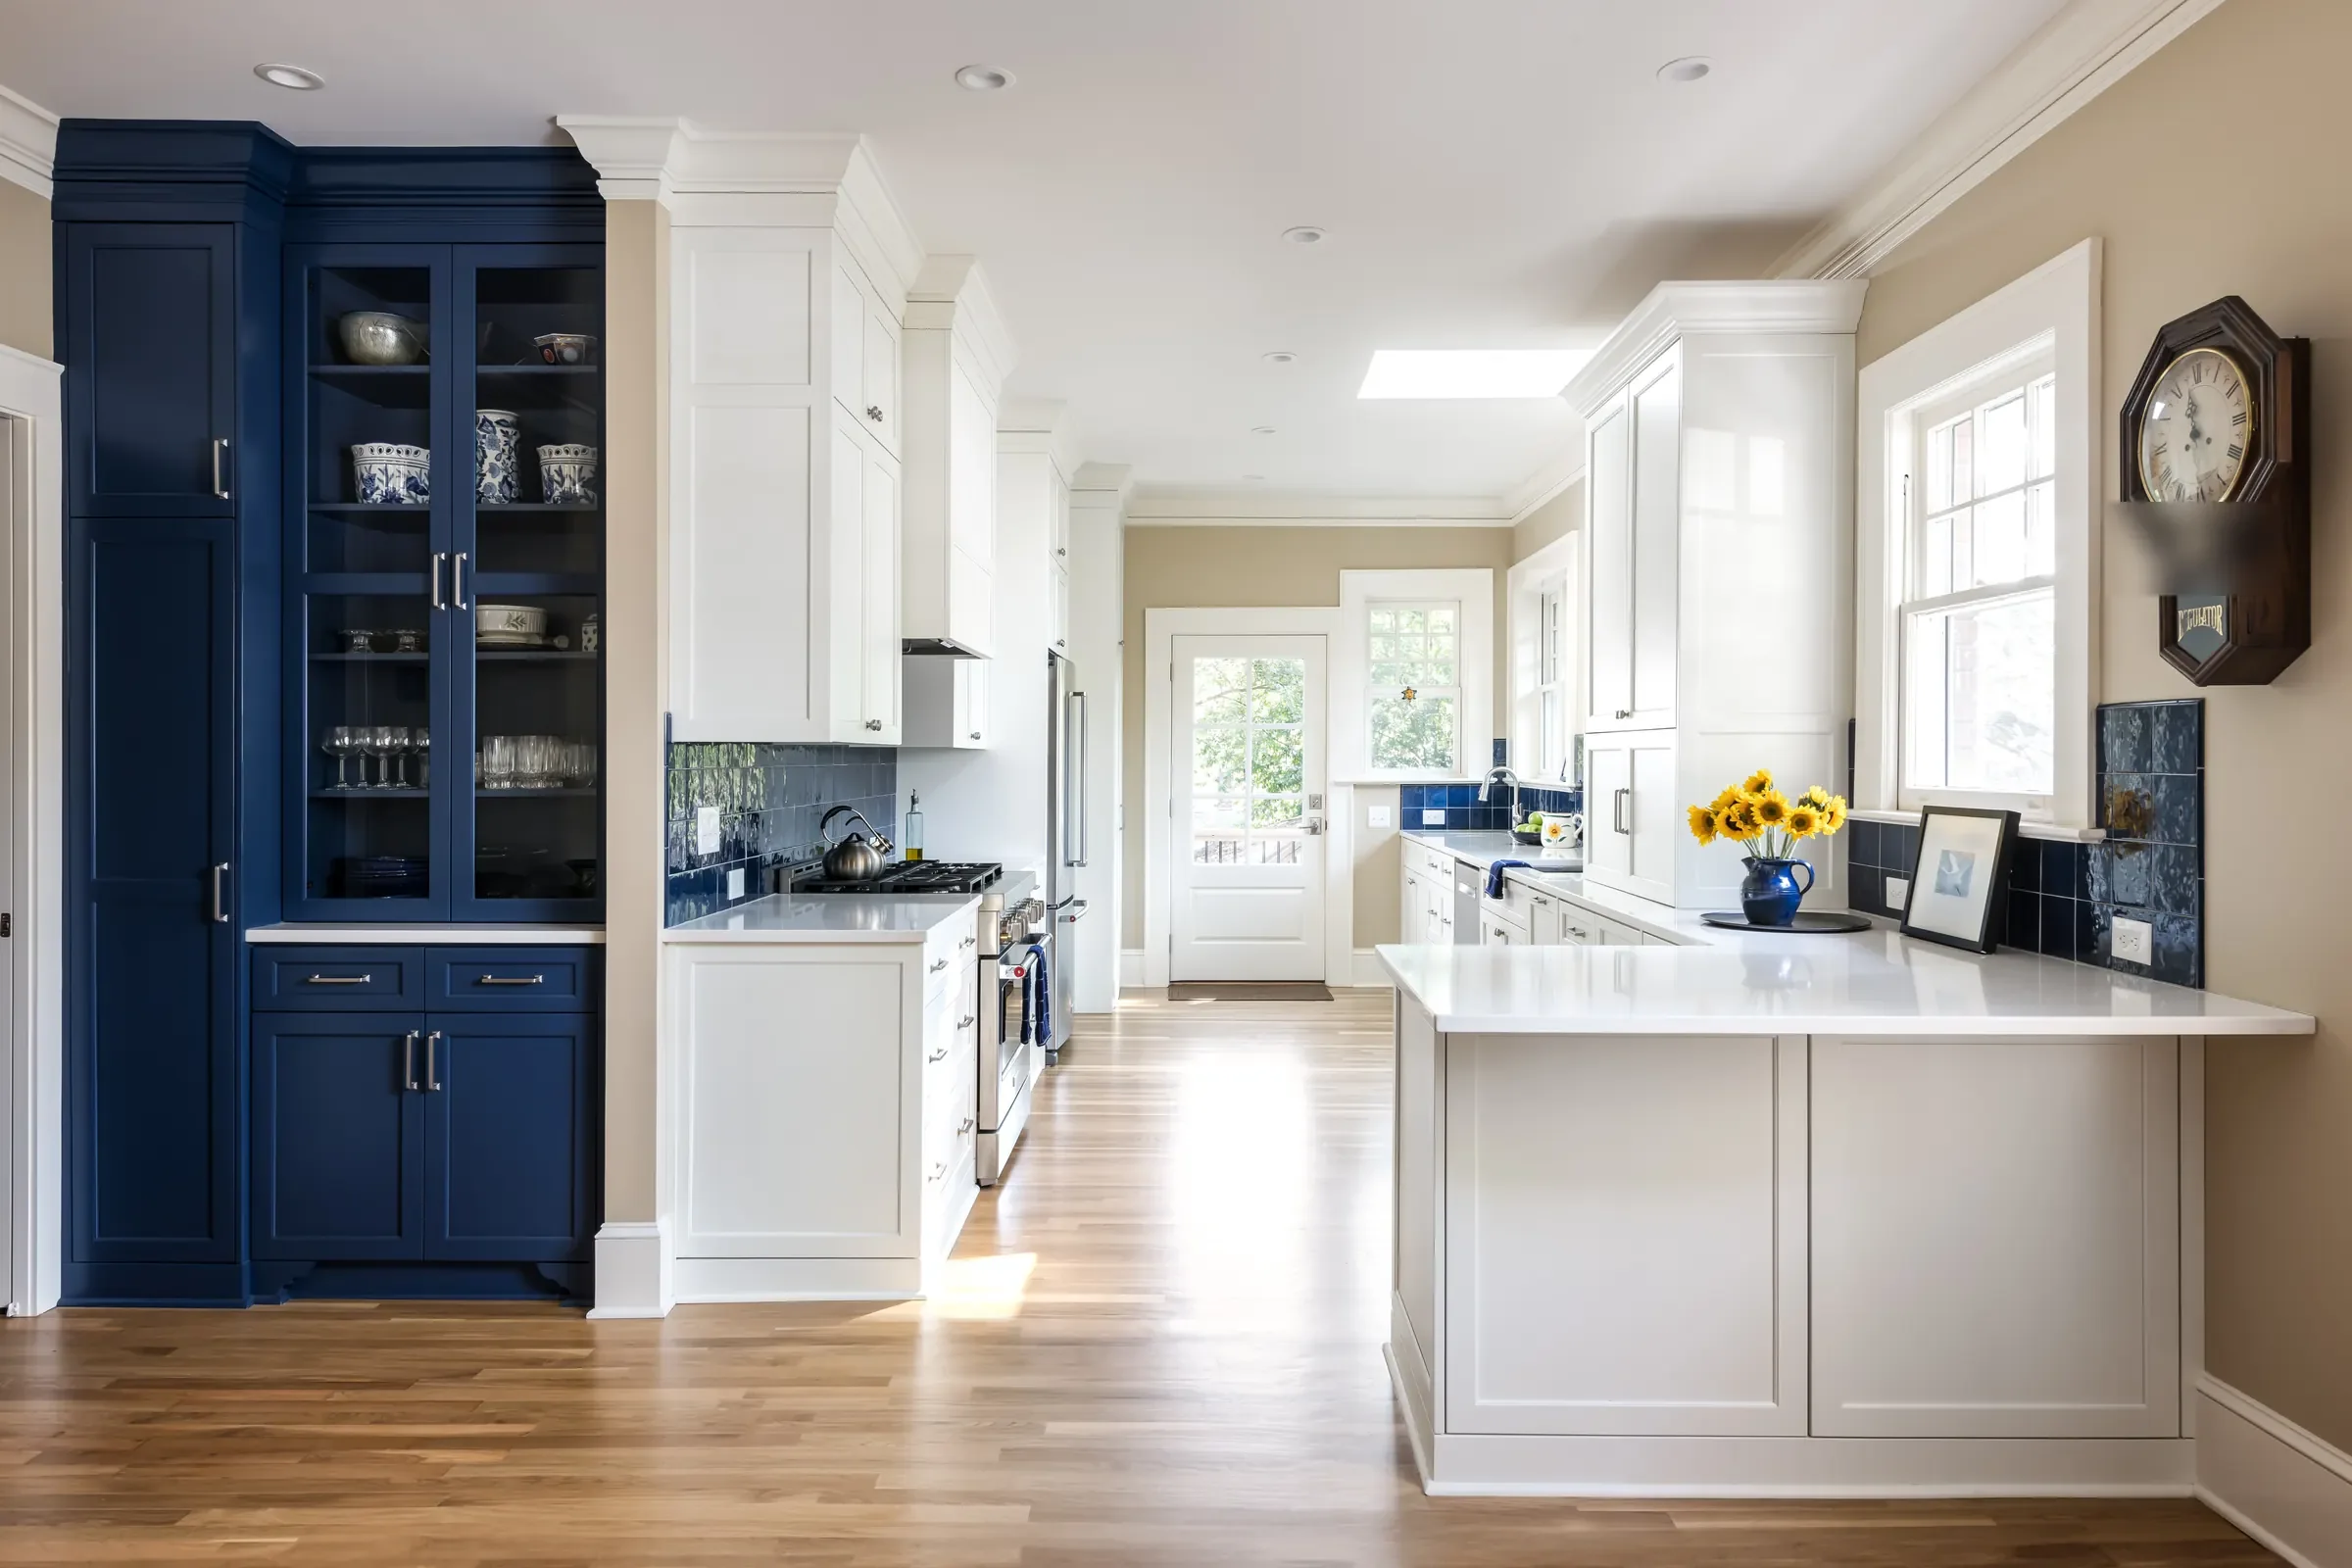 As built
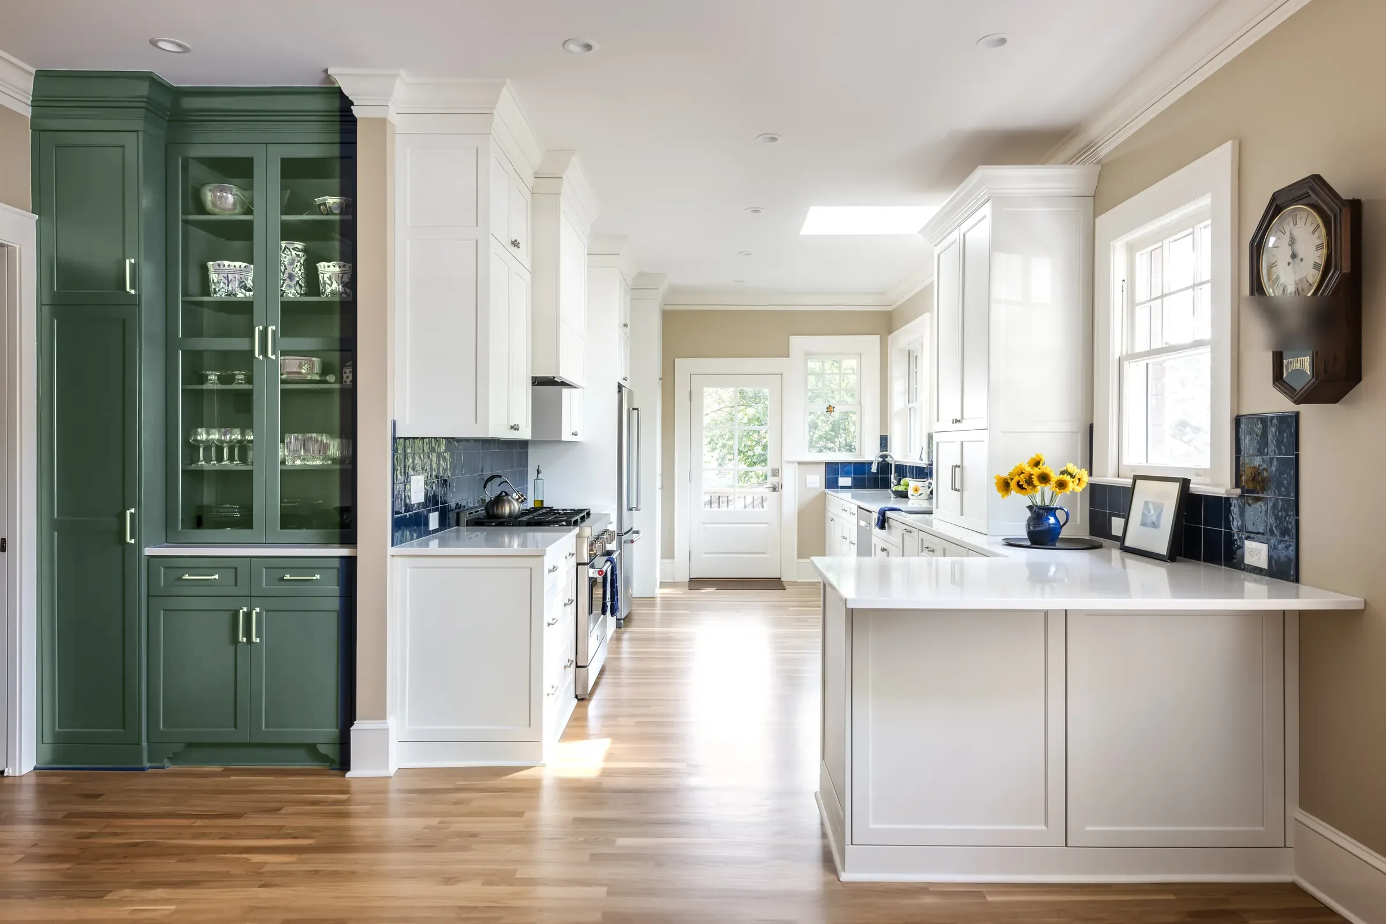
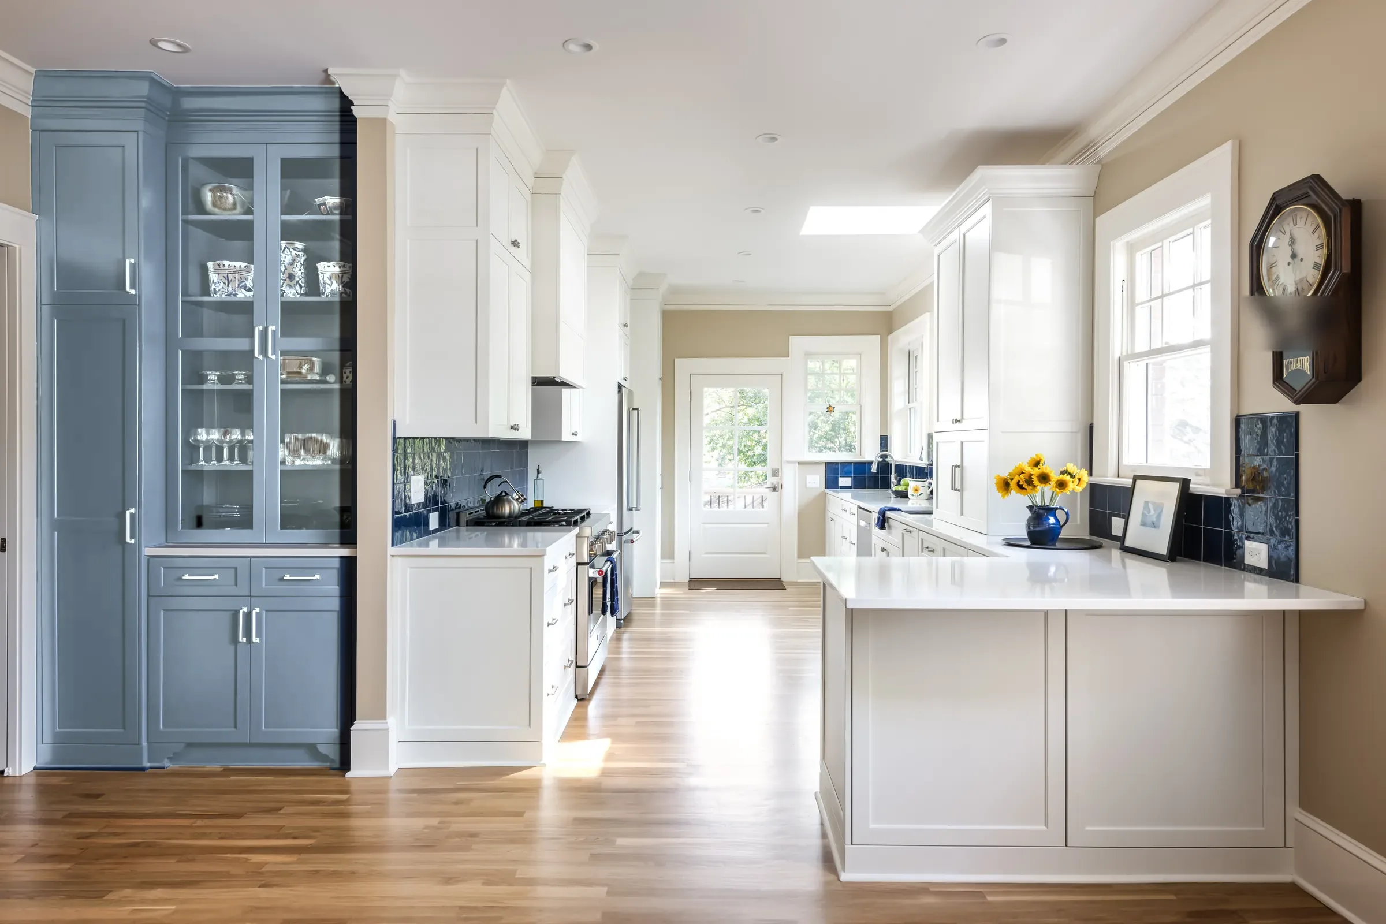
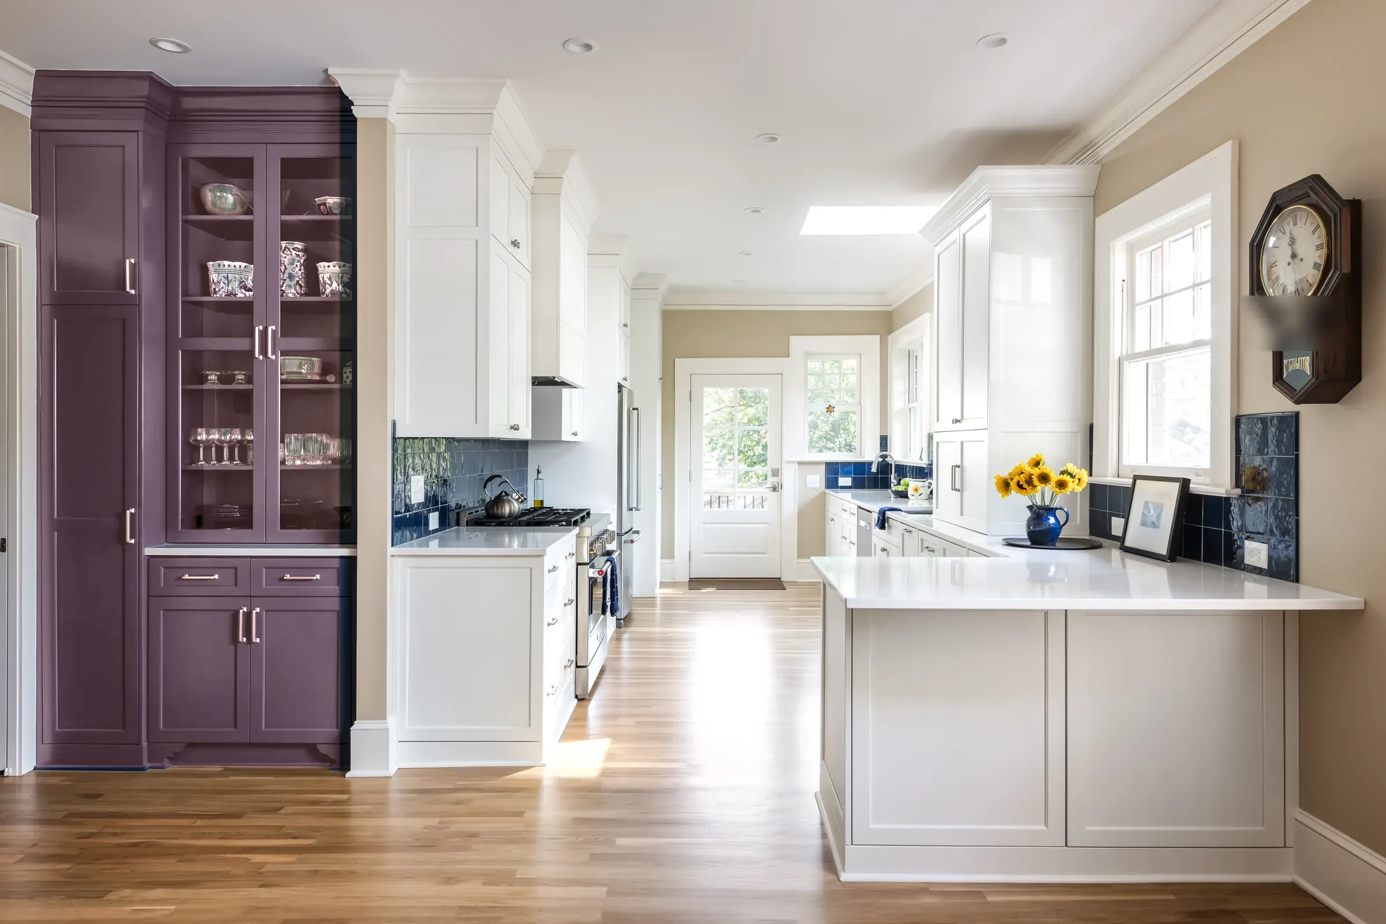
This is the kitchen as we built it. Pick a color to see the china cabinet changed in the same photo.
Mood boards
The finishes together,as built and as concepts.
The first board is this kitchen as built: the photo, the samples cut from it and the colors measured from it. The others are the concepts above, laid out the same way.
Every sample on this board is cut from the finished photos, and each color chip is measured from the same photos. Tap the board to see it full size.
Up close
The details,one at a time.
China cabinet
A navy cabinet with glass doors on top and storage below.
Range wall
Navy glazed tile behind a stainless range.
Appliance garage
The microwave and coffee maker behind doors, with a pull-out trash below.
Sink run
The sink under the window and the skylight, with a nickel sconce.
How it works
Four steps,the same for every room.
Your price and scope are in writing before any work starts. The full process.
- 01
Discovery call
A call about the room and your budget, then a visit at the house. We measure, open what we can, and look at what the house is hiding: framing, plumbing, the electrical panel.
- 02
Scope and design
After the visit you get a written scope: what we do and don’t do, materials, allowances and the price. Layout and selections are settled on paper before anything comes out.
- 03
Construction
Any permit the work needs, in place before that work starts. A crew we manage does the work; plumbing, electrical and HVAC work goes to subcontractors in those trades, and other specialty trades when a job needs them. Any change is a written change order you sign before that work starts.
- 04
Final walk-through
We walk every room we touched with you and finish the punch list. Your 1-year workmanship warranty is in the contract, and manufacturer warranties pass through to you.
In writing
What we commit to,on every job.
The same words as our commitments page.
Written scope after our visit
After our visit, you get the scope in writing: what we’re doing, what we’re not, the materials and allowances, and the price. If it isn’t in the scope, it isn’t in the job, so nobody ends up arguing about what was “obviously included.”
A crew we manage
A crew we manage does the work; plumbing, electrical and HVAC work goes to subcontractors in those trades, and other specialty trades when a job needs them. We manage those subcontractors and stand behind their work. You deal with us, start to finish.
General liability insurance
General liability insurance with Berkshire Hathaway Direct Insurance Company (biBERK). Certificate available on request. We’re a registered home improvement contractor in New Jersey, NJ HIC #13VH13547600, and Pennsylvania, PA HIC #PA199109. On your job, any permit the work needs is in place before that work starts.
1-year workmanship warranty
Your contract includes a 1-year workmanship warranty on our installation. Manufacturer warranties on fixtures, appliances and materials pass through to you on top of that. The full warranty terms, including what it doesn’t cover, come with your contract, before you sign.
You hear it from us first
Your contract has a schedule and we run the job against it. If something puts a date at risk, you hear it from us as soon as we know, not when you notice.
Written change orders
From the day you sign, nothing is added to your bill without your written approval. If you change something, or we open a wall and find a problem, you get a written change order with the price before that work starts.
Every photo
The finished kitchen,every angle.
Tap a photo to see it full size.
More kitchens we’ve built
Yours next
Talk to Ryanabout your kitchen.
Start with a call: the room, what you want changed and what you want to spend. Then Ryan comes out to the house, and you get a written scope after the visit.
Or call or text (609) 874-0990
Next project
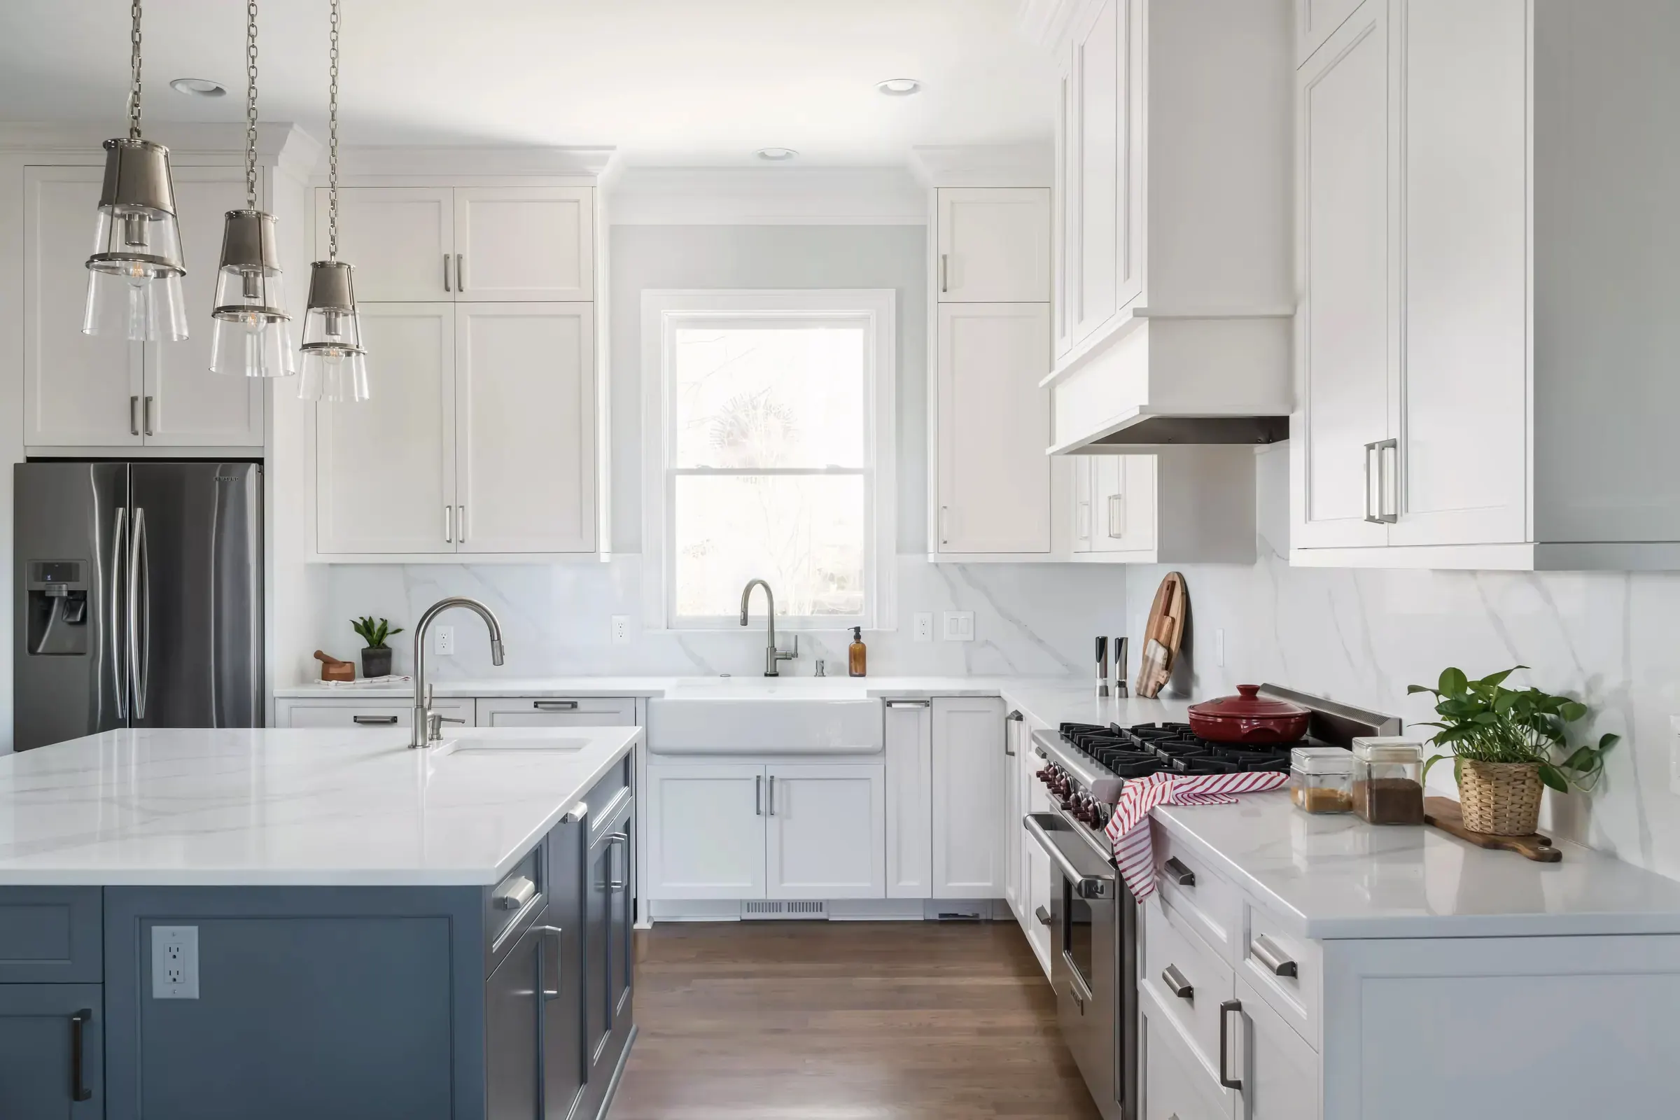
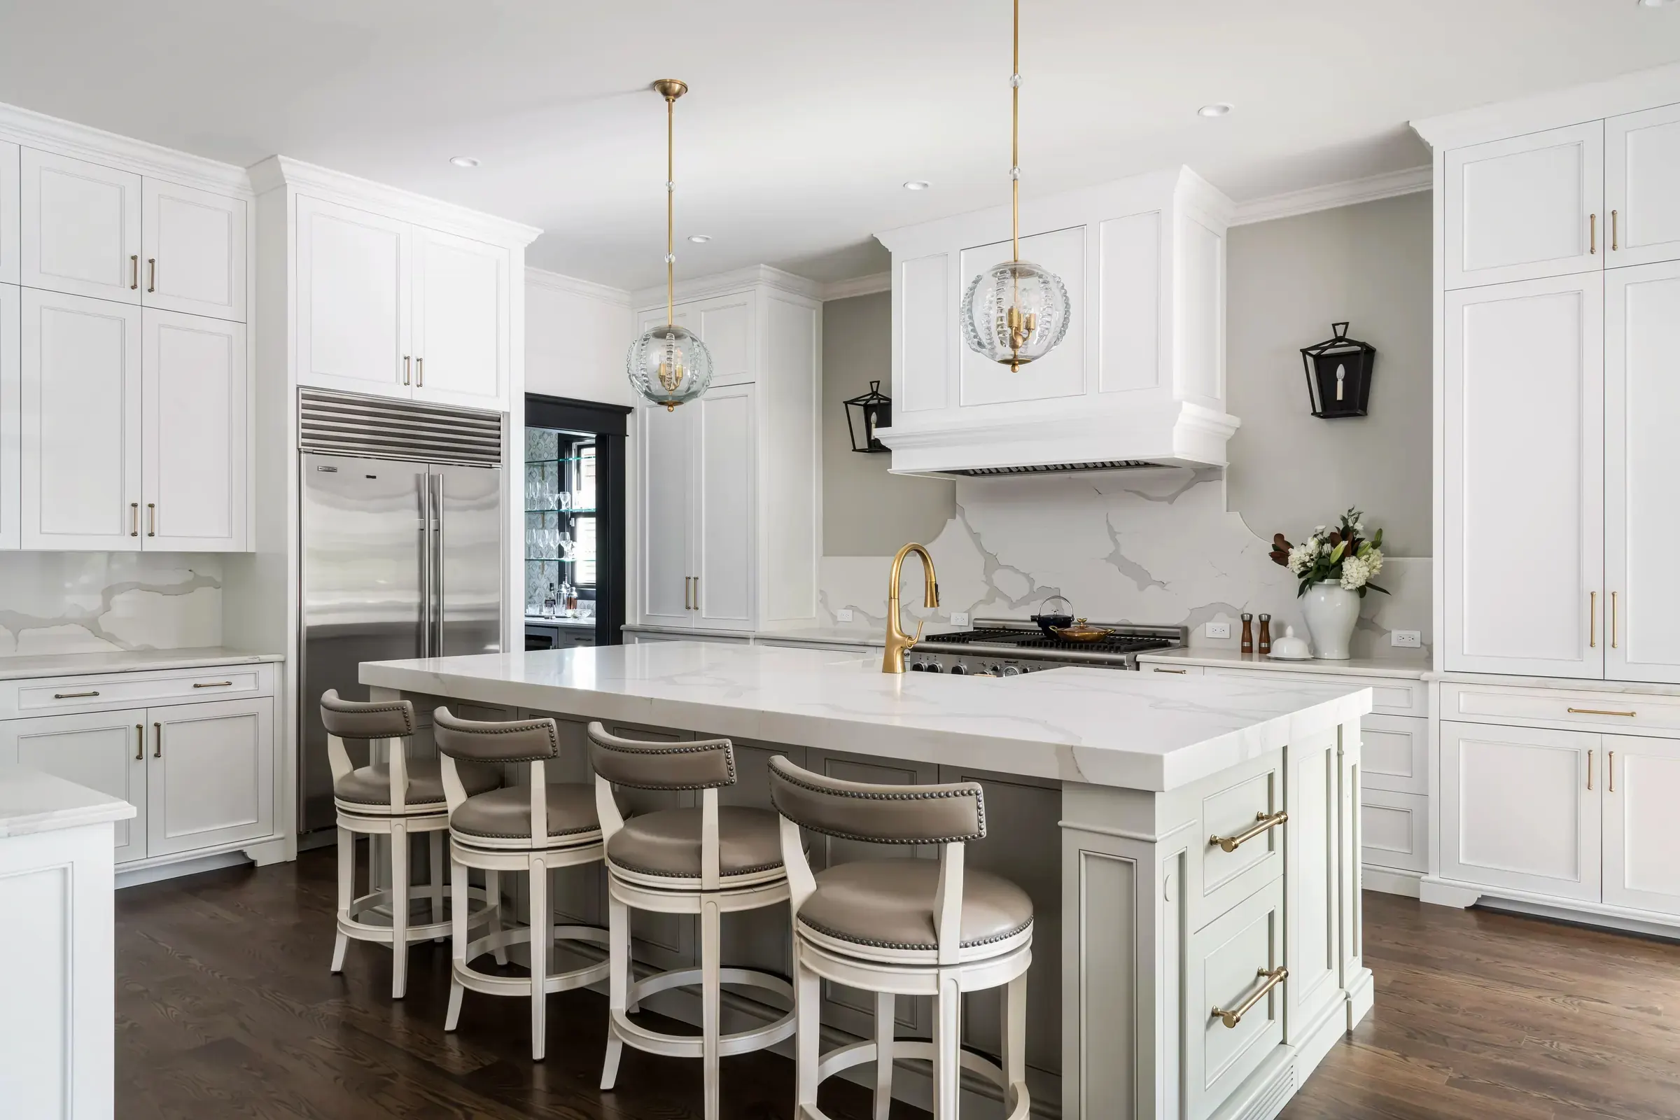
White kitchen, slate blue island.
Kitchen · Princeton, NJ