
Cost guide · NJ and Bucks County, PA
Home Addition Cost in NJ and Bucks County (2026)
The addition we signed and what its price covered, the regional figures, what pushes an addition up or down, and how to get a number for yours.
By Ryan McNee, owner · Updated November 7, 2026
The short answer
What an addition costs
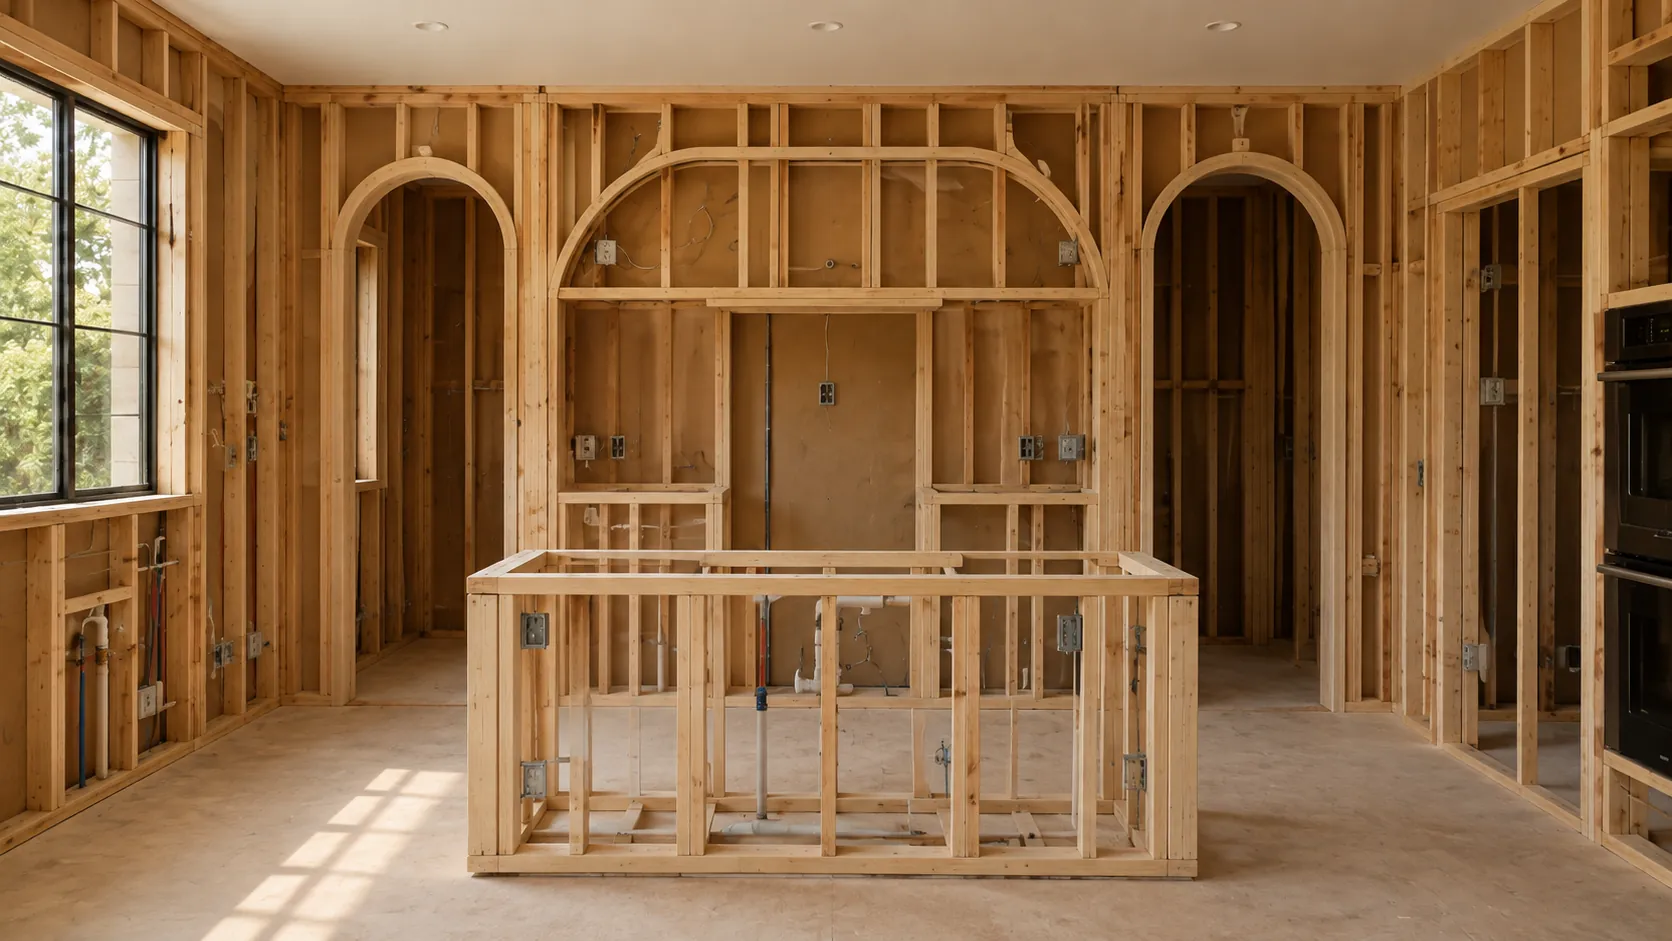
An addition in Robbinsville, NJ was signed at $195,039.40. Like many additions, it was signed in phases: that price is the structure and the dry-in, plus an optional deck package, and the interior finishes are a separate phase.
- Town
- Robbinsville, NJ
- Job
- Second-floor buildout with new dormers
- Where it stands
- Underway
- Signed price
- $195,039.40
| Town | Job | Where it stands | Signed price |
|---|---|---|---|
| Robbinsville, NJ | Second-floor buildout with new dormers | Underway | $195,039.40 |
For a wider view, Cost vs. Value puts additions between a $69,715 bathroom addition and a $195,129 primary suite at midrange finishes, and well above that at the high end (Cost vs. Value 2025, Middle Atlantic region).
What moves the number
What pushes an addition up or down
Up or out
Going out needs a foundation and has to fit your setbacks and lot coverage. Going up skips the foundation but usually means an engineer, reinforcing what’s below, and taking the roof off.
Size and shape
Every extra square foot carries foundation, framing, roofing and finish. Simple rectangles cost less than wings with many corners, dormers and roof lines.
Plumbing
A bedroom or family room is the cheaper addition. A bathroom or kitchen in the addition means new supply and drain lines, venting and fixtures.
Heating and cooling
Your current system may not have room for the new space. Extending ductwork, adding a zone or adding mini-splits are different prices.
Tying into the house
Where the new space meets the old one, walls open, the roof ties in and floors have to line up. Older houses add surprises here; anything found comes as a written change order before that work starts.
Drawings, permits and zoning
Every addition needs drawings and a building permit, and zoning has to approve it first. A design that needs a variance adds time and fees.
Finish level
The regional figures show the spread: a midrange primary suite at $195,129 and an upscale one at $401,886. Windows, flooring, tile and trim drive most of that gap.
For a wider view
What the regional numbers say
- Project
- Bathroom addition
- Midrange
- $69,715
- Upscale
- $125,217
- Project
- Primary suite addition
- Midrange
- $195,129
- Upscale
- $401,886
| Project | Midrange | Upscale |
|---|---|---|
| Bathroom addition | $69,715 | $125,217 |
| Primary suite addition | $195,129 | $401,886 |
FAQ
Addition cost questions
01How much does a home addition cost in New Jersey?
It depends most on size, whether it goes out or up, and how finished it is. An addition in Robbinsville, NJ was signed at $195,039.40: the shell and dry-in, plus an optional deck package, with the interior finishes as a separate phase. For a wider view, Cost vs. Value 2025, Middle Atlantic region puts a midrange bathroom addition at $69,715 and a midrange primary suite addition at $195,129. Your number comes in a written scope after we see the house and the lot.
02Is it cheaper to build up or out?
Neither is always cheaper. Building out needs a foundation and takes yard space, and it has to fit the setbacks and lot coverage your town allows. Building up skips the new foundation but has to carry the extra weight, so the walls, beams and footings below often need an engineer and reinforcement, and the roof comes off. We price both paths at the visit when both are possible.
03Do I need a permit and zoning approval for an addition?
Yes. An addition needs a building permit with drawings, and the town checks it against its zoning rules (setbacks, height, lot coverage) before work starts. If the design doesn’t fit those rules, it can need a variance, which adds time. We handle the drawings. You file the permit as the homeowner, or we can pull the permit for you; the fee is in your scope.
04Why is an addition priced in phases?
Because the shell (foundation, framing, roof, windows) and the finished room (insulation, drywall, electrical, plumbing, heating and cooling, trim and finishes) are different decisions. Signing the shell first lets the structure move while you settle the finishes. Your written scope says exactly what each phase covers.
05How do I get a number for my addition?
Call (609) 874-0990 or send us the form. We talk about what you want to add, look at the house and the lot, and you get a written scope after the visit. You owe nothing until you sign a contract.
Keep reading